
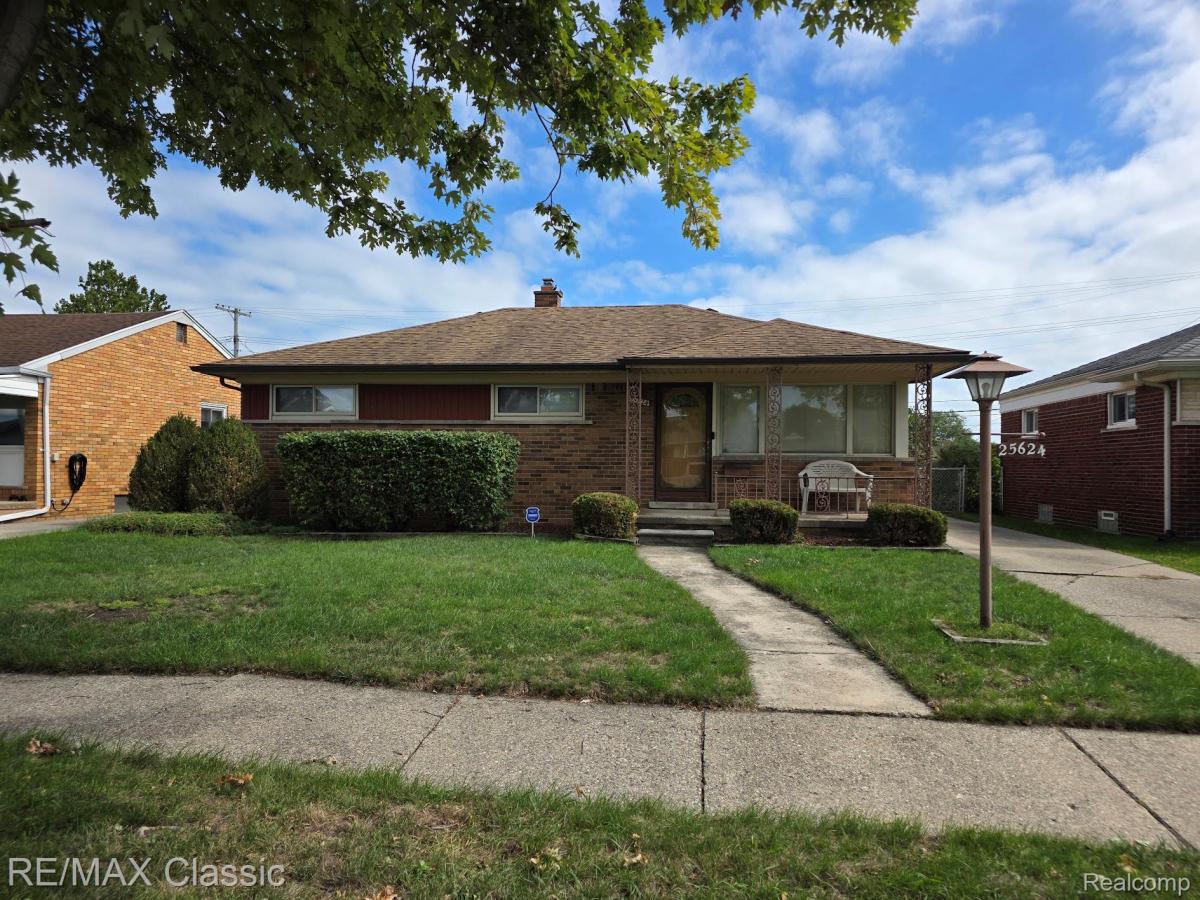
MOVE-IN READY BRICK RANCH WITH EXTENSIVE UPDATES, FINISHED BASEMENT, 4-SEASON ROOM & 2-CAR GARAGE! Welcome to this beautifully maintained and extensively updated 3-bedroom, 1.5-bath Roseville brick ranch offering 988 sq. ft. of first-floor living plus 700+ sq. ft. of finished basement space. The open floor plan provides a bright, comfortable setting for everyday living and entertaining, while the finished basement adds flexible space for a family room, recreation area, home office, gym, hobbies or gatherings, plus additional unfinished space for storage or future expansion. The entire home has been freshly painted within the past two months, creating a clean, bright, move-in-ready feel. The first floor features brand-new 6.5mm/22mil LVP flooring throughout, including the stairs, along with updated light fixtures, ceiling fans and blinds. The updated kitchen features refinished cabinets with new hardware, new stainless-steel sink, faucet and over-the-range hood, with appliances included. The first-floor bath has been refreshed with a new vanity, sink, faucet, mirror, light fixture and toilet. The finished basement features new laminate flooring, recessed lighting, newly installed doors and closets, and fresh paint, creating a comfortable extension of the home’s living space. Enjoy additional year-round space in the 4-season room, originally built with the home. Major updates also include a new A/C with remaining 10-year transferable warranty and a whole-house fan. Outside, the solid cinder-block detached 2-car garage with automatic opener provides excellent parking and storage. With extensive recent improvements already completed, this well-cared-for home offers the convenience of moving right in without taking on a long list of projects. Don’t miss this opportunity!
“This property may qualify for a $2,500 Homebuyer Grant”
“This property may qualify for a $2,500 Homebuyer Grant”
Property Details
Price:
$214,900
MLS #:
20261076756
Status:
Active
Beds:
3
Baths:
2
Type:
Single Family
Subtype:
SingleFamilyResidence
Subdivision:
SALEM PARK SUB
Neighborhood:
area03171roseville
Listed Date:
Sep 22, 2026
Finished Sq Ft:
1,588
Year Built:
1953
See this Listing
Schools
School District:
Roseville
Interior
Above Grade Finished Area
988
Bathrooms
1 Full Bathroom, 1 Half Bathroom
Below Grade Finished Area
600
Heating
Forced Air, Natural Gas
Levels
One
Exterior
Architectural Style
Ranch
Construction Materials
Brick, Other
Garage Spaces
2
Parking Features
TwoCarGarage, Detached
Financial
Taxes
$3,233
Map
Community
- Address25624 Collingwood Street Roseville MI
- SubdivisionSALEM PARK SUB
- CityRoseville
- CountyMacomb
- Zip Code48066
Subdivisions in Roseville
- 00205 COMM CONDO/OFFICES
- A/P # 04 ROSEVILLE
- A/P # 06 ROSEVILLE
- A/P # 08 ROSEVILLE
- A/P # 10 ROSEVILLE
- A/P # 14 ROSEVILLE
- A/P # 15 ROSEVILLE
- A/P # 16 ROSEVILLE
- A/P # 17 ROSEVILLE
- ASSESSORS REP OF APT # 09 RSVL
- AVIATION VIEW SUB
- BEL-CLAN GARDENS
- BENMAR TERRACE
- BEVERLY GARDENS SUB
- BLUM’S
- BRIAR HILL VILLAGE
- BURTON-SHARE WESTMINISTER DRIVE
- CARINI VILLA
- CHARLOTTE E MASCHMEYER
- CHARLOTTE E MASCHMEYER SUB
- COMMON PLACE SUB
- CONVENT PARK SUB
- DEDENBACH ESTATE SUB
- DGRANDS SUB
- ELLEN MASCHMEYER SUB
- ERIN HEIGHTS SUB
- FELICIAN MANOR
- FELICIAN MANOR # 01
- FELICIAN PARK SUB
- FRAZHO PETRIE SUB
- GRATIOT ACRES
- GRATIOT ACRES SUB
- GRATIOT FARMS # 03
- GRATIOT MASONIC PARK
- GUEST ESTATES
- HARMON ESTATES
- HARMON FARMS
- HEARTHSTONE SUB
- HENRY MOLDENHAUERS AVIATION PARK SUB
- HIDDEN PINES
- HIDDEN PINES CONDO
- HOFFMEYER SUB
- HOME LAND SUB
- HUNTINGTON MANOR # 01
- JADE FOREST
- JULIANNA SUB
- JUNCTION LITTLE FARMS
- JUNCTION LITTLE FARMS ANNEX
- KELLY MANOR
- KELLY PARK MACOMB CO CONDO
- KENWOOD COURT CONDO
- KULEWATZ HALFWAY SUB
- LOT 31 STIEBERS RENAUD HILL
- LOWEN SUB
- MACK AVE FARMS # 01
- MACK GRATIOT SUB
- MACOMB GARDENS
- MANDARIN PLACE
- MARCIA D SUB
- MARTIN ORCHARDS CONDO
- MARY K BERNDT # 01
- MASCHMEYER # 01
- MASCHMEYER # 04
- MASCHMEYER SUB
- MASSON SUB
- MEIER SUB
- METES & BOUNDS
- MOELLERS SUB
- NELSON PARK SUB
- OAK VIEW
- OAKRIDGE MANOR CONDO
- OPLEC
- PACKARD PARK SUB
- PALAZZOLO SUB
- PATTOW SUB
- PINEWOOD ESTATES
- PIPERS ROSEVILLE CITY
- PIPERS ROSEVILLE CITY # 01
- PLAT 2798
- PLEASURE PARK SUB 1
- PRIMO VILLAS
- ROCK ESTATE
- ROSABELL SUB
- ROSE CITY PARK
- ROSEVILLE ESTATES
- ROSEVILLE FARMS # 02
- ROSEVILLE FARMS # 04
- ROSEVILLE FARMS # 06
- ROSEWOOD CONDOMINIUM
- SALEM PARK SUB
- SHADOWOOD # 02
- SHADOWOOD # 03
- SILVER MAPLE CONDO
- STANFORD COURT CONDO
- STIEBERS RENAUD HILL # 01
- STIEBERS RENAUD HILL # 04
- STOEPELS MARTIN ROAD – ROSEVILLE
- STOEPELS MARTIN ROAD # 01
- SUBURBAN HOMES SUB
- SURBURBAN HOMES
- TALL PINES CONDO
- TEN MILE GOLFVIEW HEIGHTS SUB
- TINAS GARDEN ESTATES
- UTICA OAKS
- VENETIAN VILLAGE COURTS
- VENETIAN VILLAGE GROVE
- VILLA BELLA
- VILLAGE COMFORT
- WALDRON PARK SUB
- WASHINGTON COURTS SUB
- WEST GROVE
- WEST GROVE SUB
Market Summary
Current real estate data for Single Family in Roseville as of Oct 14, 2026
172
Single Family Listed
78
Avg DOM
138
Avg $ / SqFt
$184,684
Avg List Price
Property Summary
- Located in the SALEM PARK SUB subdivision, 25624 Collingwood Street Roseville MI is a Single Family for sale in Roseville, MI, 48066. It is listed for $214,900 and features 3 beds, 2 baths, and has approximately 1,588 square feet of living space, and was originally constructed in 1953. The current price per square foot is $135. The average price per square foot for Single Family listings in Roseville is $138. The average listing price for Single Family in Roseville is $184,684. To schedule a showing of MLS#20261076756 at 25624 Collingwood Street in Roseville, MI, contact your LoChirco Realty, LLC agent at 586-321-9997.
Similar Listings Nearby

25624 Collingwood Street
Roseville, MI