
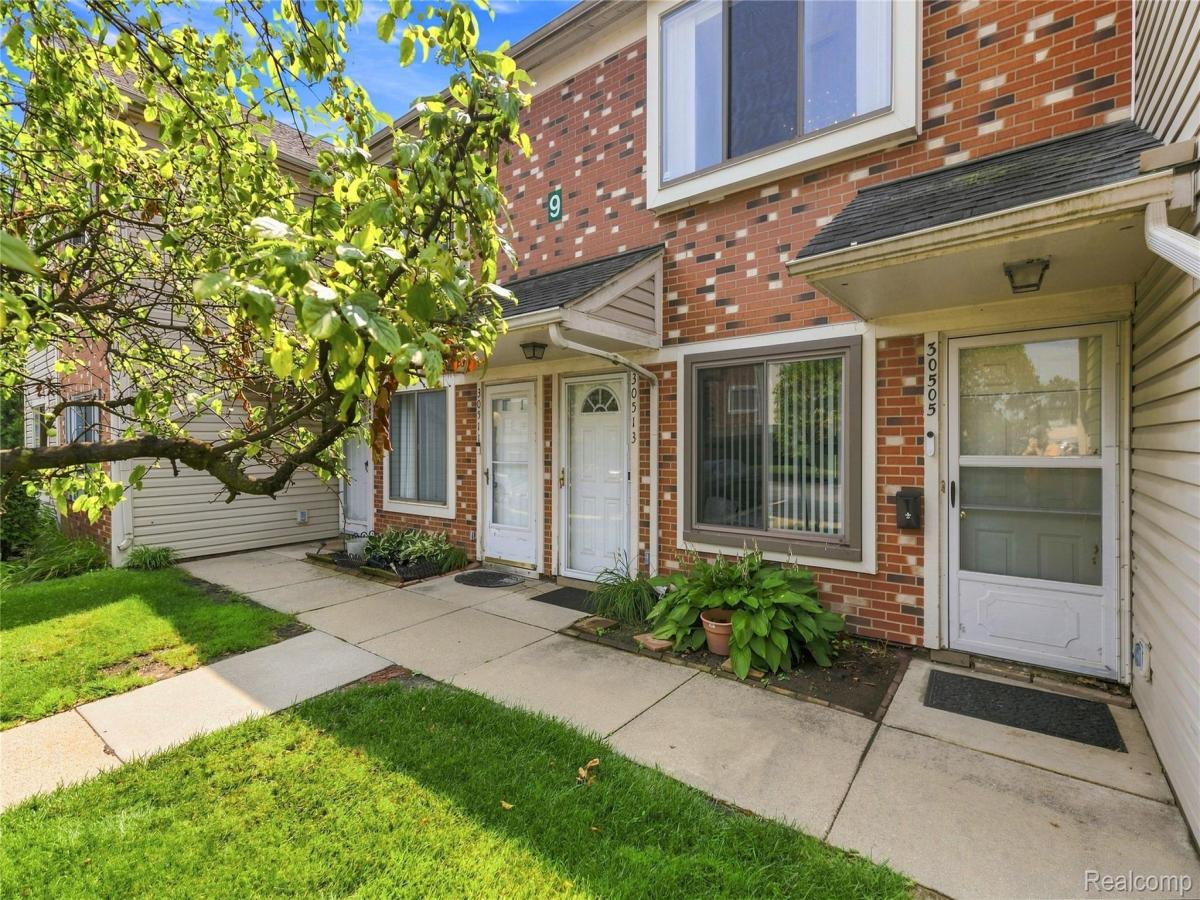
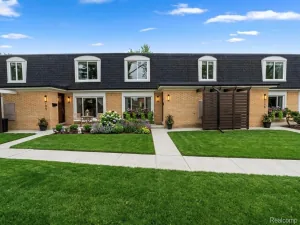
Prepare to be impressed! This beautifully updated 2-bedroom, 2-bath condo offers a modern, stylish feel with an incredible flow throughout. The attention to detail is evident the moment you step inside, with unique custom lighting and eye-catching fixtures throughout that add just the right amount of personality to every room.
The open and inviting layout features beautiful gray-toned wood-look flooring that flows seamlessly through the main living areas. The gorgeous kitchen is a true standout, featuring a beautiful backsplash, ample cabinetry and counter space, plus a peninsula with a countertop bar and custom barstools—perfect for casual dining, entertaining or enjoying your morning coffee. The spacious dining area flows naturally into the living room, creating a wonderful space for gatherings.
The living room offers access to a balcony, providing a nice outdoor retreat. The primary bedroom offers its own private bathroom, creating a comfortable and relaxing space to unwind.
You’ll also love the large laundry room, offering excellent convenience and storage space. From the unique light fixtures to the stylish finishes and carefully chosen details, this condo has a modern feel that truly sets it apart.
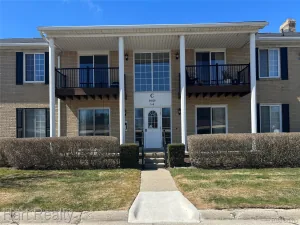
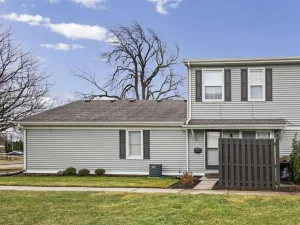
Located in a well-maintained condo community, with the association fee including snow removal, structure maintenance, grounds maintenance and trash removal, allowing you to enjoy a low-maintenance lifestyle.
There is truly nothing left to do but move in and enjoy! This condo has been exceptionally cared for and beautifully designed, and it is one of the most impressive units to come available in the complex. If you’ve been waiting for a condo that feels modern, stylish, unique and completely finished, this is the one you’ve been waiting for! TV in guest room and some wall decor to stay for the next owner if desired.
The open and inviting layout features beautiful gray-toned wood-look flooring that flows seamlessly through the main living areas. The gorgeous kitchen is a true standout, featuring a beautiful backsplash, ample cabinetry and counter space, plus a peninsula with a countertop bar and custom barstools—perfect for casual dining, entertaining or enjoying your morning coffee. The spacious dining area flows naturally into the living room, creating a wonderful space for gatherings.
The living room offers access to a balcony, providing a nice outdoor retreat. The primary bedroom offers its own private bathroom, creating a comfortable and relaxing space to unwind.
You’ll also love the large laundry room, offering excellent convenience and storage space. From the unique light fixtures to the stylish finishes and carefully chosen details, this condo has a modern feel that truly sets it apart.
Located in a well-maintained condo community, with the association fee including snow removal, structure maintenance, grounds maintenance and trash removal, allowing you to enjoy a low-maintenance lifestyle.
There is truly nothing left to do but move in and enjoy! This condo has been exceptionally cared for and beautifully designed, and it is one of the most impressive units to come available in the complex. If you’ve been waiting for a condo that feels modern, stylish, unique and completely finished, this is the one you’ve been waiting for! TV in guest room and some wall decor to stay for the next owner if desired.
Property Details
Price:
$114,000
MLS #:
20261063291
Status:
Pending
Beds:
2
Baths:
2
Type:
Condo
Subtype:
Condominium
Subdivision:
HIDDEN PINES CONDO
Neighborhood:
area03171roseville
Listed Date:
Aug 11, 2026
Finished Sq Ft:
1,175
Year Built:
1996
Short SaleRanchArea03171rosevilleArea03171rosevilleHidden Pines CondoRosevillePets Allowed
Ask a Question
See this Listing
Schools
School District:
Roseville
Interior
Above Grade Finished Area
1175
Appliances
Dishwasher, Disposal, Dryer, FreeStandingElectricOven, FreeStandingRefrigerator, Microwave, Washer
Bathrooms
2 Full Bathrooms
Cooling
Central Air
Heating
Forced Air, Natural Gas
Laundry Features
In Unit
Levels
One Story Up
Exterior
Architectural Style
Ranch
Construction Materials
Brick
Exterior Features
Balcony
Parking Features
NoGarage
Financial
HOA Fee
$235
HOA Fee Frequency
Monthly
HOA Includes
MaintenanceGrounds, MaintenanceStructure, SnowRemoval, Trash
HOA Phone
(313) 640-1788
Taxes
$2,955
Map
Community
- Address30513 Hidden Pines Lane Roseville MI
- SubdivisionHIDDEN PINES CONDO
- CityRoseville
- CountyMacomb
- Zip Code48066
Subdivisions in Roseville
- 00205 COMM CONDO/OFFICES
- A/P # 04 ROSEVILLE
- A/P # 06 ROSEVILLE
- A/P # 08 ROSEVILLE
- A/P # 10 ROSEVILLE
- A/P # 14 ROSEVILLE
- A/P # 15 ROSEVILLE
- A/P # 16 ROSEVILLE
- A/P # 17 ROSEVILLE
- ASSESSORS REP OF APT # 09 RSVL
- AVIATION VIEW SUB
- BEL-CLAN GARDENS
- BENMAR TERRACE
- BEVERLY GARDENS SUB
- BLUM’S
- BRIAR HILL VILLAGE
- BURTON-SHARE WESTMINISTER DRIVE
- CARINI VILLA
- CHARLOTTE E MASCHMEYER
- CHARLOTTE E MASCHMEYER SUB
- COMMON PLACE SUB
- CONVENT PARK SUB
- DEDENBACH ESTATE SUB
- DGRANDS SUB
- ELLEN MASCHMEYER SUB
- ERIN HEIGHTS SUB
- FELICIAN MANOR
- FELICIAN MANOR # 01
- FELICIAN PARK SUB
- FRAZHO PETRIE SUB
- GRATIOT ACRES
- GRATIOT ACRES SUB
- GRATIOT FARMS # 03
- GRATIOT MASONIC PARK
- GUEST ESTATES
- HARMON ESTATES
- HARMON FARMS
- HEARTHSTONE SUB
- HENRY MOLDENHAUERS AVIATION PARK SUB
- HIDDEN PINES
- HIDDEN PINES CONDO
- HOFFMEYER SUB
- HOME LAND SUB
- HUNTINGTON MANOR # 01
- JADE FOREST
- JULIANNA SUB
- JUNCTION LITTLE FARMS
- JUNCTION LITTLE FARMS ANNEX
- KELLY MANOR
- KELLY PARK MACOMB CO CONDO
- KENWOOD COURT CONDO
- KULEWATZ HALFWAY SUB
- LOT 31 STIEBERS RENAUD HILL
- LOWEN SUB
- MACK AVE FARMS # 01
- MACK GRATIOT SUB
- MACOMB GARDENS
- MANDARIN PLACE
- MARCIA D SUB
- MARTIN ORCHARDS CONDO
- MARY K BERNDT # 01
- MASCHMEYER # 01
- MASCHMEYER # 04
- MASCHMEYER SUB
- MASSON SUB
- MEIER SUB
- METES & BOUNDS
- MOELLERS SUB
- NELSON PARK SUB
- OAK VIEW
- OAKRIDGE MANOR CONDO
- OPLEC
- PACKARD PARK SUB
- PALAZZOLO SUB
- PATTOW SUB
- PINEWOOD ESTATES
- PIPERS ROSEVILLE CITY
- PIPERS ROSEVILLE CITY # 01
- PLAT 2798
- PLEASURE PARK SUB 1
- PRIMO VILLAS
- ROCK ESTATE
- ROSABELL SUB
- ROSE CITY PARK
- ROSEVILLE ESTATES
- ROSEVILLE FARMS # 02
- ROSEVILLE FARMS # 04
- ROSEVILLE FARMS # 06
- ROSEWOOD CONDOMINIUM
- SALEM PARK SUB
- SHADOWOOD # 02
- SHADOWOOD # 03
- SILVER MAPLE CONDO
- STANFORD COURT CONDO
- STIEBERS RENAUD HILL # 01
- STIEBERS RENAUD HILL # 04
- STOEPELS MARTIN ROAD – ROSEVILLE
- STOEPELS MARTIN ROAD # 01
- SUBURBAN HOMES SUB
- SURBURBAN HOMES
- TALL PINES CONDO
- TEN MILE GOLFVIEW HEIGHTS SUB
- TINAS GARDEN ESTATES
- UTICA OAKS
- VENETIAN VILLAGE COURTS
- VENETIAN VILLAGE GROVE
- VILLA BELLA
- VILLAGE COMFORT
- WALDRON PARK SUB
- WASHINGTON COURTS SUB
- WEST GROVE
- WEST GROVE SUB
Market Summary
Property Summary
- Located in the HIDDEN PINES CONDO subdivision, 30513 Hidden Pines Lane Roseville MI is a Condo for sale in Roseville, MI, 48066. It is listed for $114,000 and features 2 beds, 2 baths, and has approximately 1,175 square feet of living space, and was originally constructed in 1996. The current price per square foot is $97. The average price per square foot for Condo listings in Roseville is $102. The average listing price for Condo in Roseville is $104,758. To schedule a showing of MLS#20261063291 at 30513 Hidden Pines Lane in Roseville, MI, contact your LoChirco Realty, LLC agent at 586-321-9997.
Similar Listings Nearby


30513 Hidden Pines Lane
Roseville, MI