
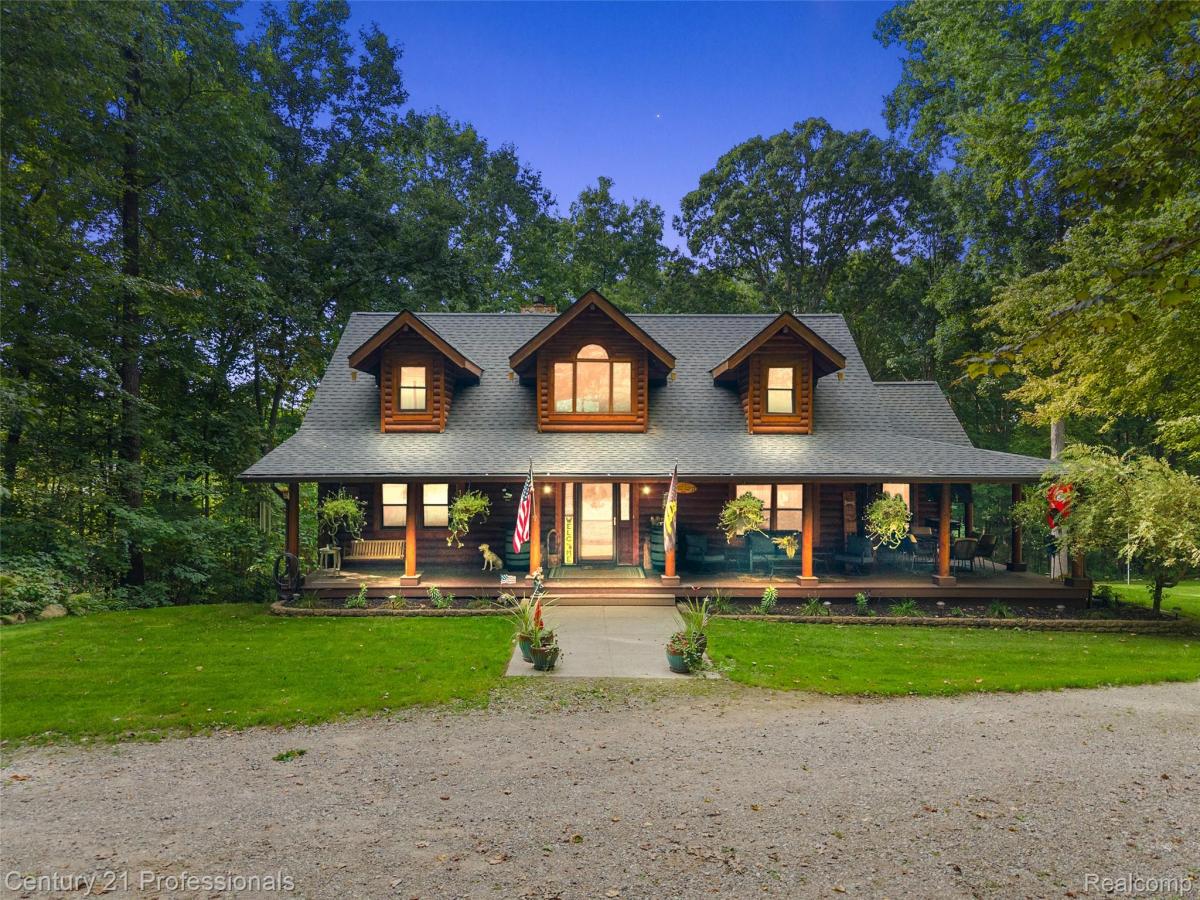
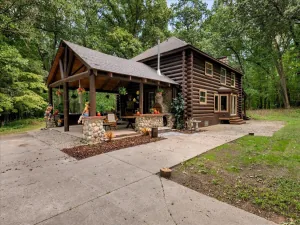
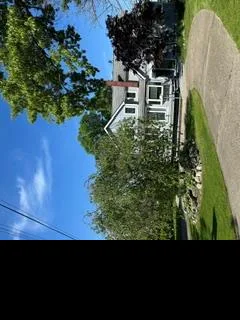
A truly unique retreat situated on just over five acres in Davisburg! This beautifully updated four bedroom, three and one half bath log home offers an incredible combination of privacy, character, space, and modern comfort. From the moment you arrive, the property stands out with its distinctive log-home architecture and peaceful, expansive setting. Inside, warm wood details blend with thoughtful updates throughout, creating a home that feels both inviting and distinctive. Generous living and entertaining spaces continue into the finished lower level, highlighted by an impressive full wet bar. Perfect for hosting family and friends, watching the game, or creating your own private entertainment space. Outside, expansive decks along both the front and rear of the home provide exceptional space for outdoor dining, entertaining, or simply enjoying the surrounding acreage. The property also offers a rare garage setup with a 2-car garage conveniently located near the home plus a separate oversized 4-car garage with heating capability, ideal for a car collection, workshop, recreational equipment, hobbies, or additional storage. With over 5 acres, six total garage spaces, extensive outdoor living areas, an updated interior, and a setting unlike the typical subdivision home, this is a special opportunity to enjoy space and privacy without sacrificing the comforts of a beautifully finished home.
Property Details
Price:
$699,000
MLS #:
20261076989
Status:
Active
Beds:
4
Baths:
4
Type:
Single Family
Subtype:
SingleFamilyResidence
Subdivision:
CANYON OAKS OCCPN 1029
Neighborhood:
area02061rosetwp
Listed Date:
Sep 24, 2026
Finished Sq Ft:
3,464
Year Built:
1998
See this Listing
Schools
School District:
Holly
Interior
Above Grade Finished Area
2464
Appliances
Dishwasher, Disposal, Dryer, FreeStandingGasRange, FreeStandingRefrigerator, Microwave, StainlessSteelAppliances, Washer, WaterSoftenerOwned
Bathrooms
3 Full Bathrooms, 1 Half Bathroom
Below Grade Finished Area
1000
Cooling
Ceiling Fans, Central Air
Heating
Forced Air, Propane
Interior Features
HighSpeedInternet, ProgrammableThermostat, SoundSystem, WetBar
Laundry Features
Laundry Room
Levels
Two
Exterior
Architectural Style
LogHome
Construction Materials
Log
Exterior Features
Lighting, Spa Hottub
Garage Spaces
6
Lot Features
DeadEndStreet, Wooded
Other Structures
Barns, Outbuildings Allowed, Second Garage
Parking Features
TwoCarGarage, Assigned2Spaces, FourCarGarage, ElectricVehicleChargingStations, Detached, DirectAccess, Driveway, ElectricityinGarage, HeatedGarage, GarageDoorOpener, Oversized, Tandem, WorkshopInGarage
Patio And Porch Features
Covered, Deck, Porch
Roof
Asphalt
Security Features
Carbon Monoxide Detectors, Smoke Detectors
Window Features
Egress Windows
Financial
Taxes
$7,042
Map
Community
- Address3120 Canyon Oaks Rose MI
- SubdivisionCANYON OAKS OCCPN 1029
- CityRose
- CountyOakland
- Zip Code48350
Market Summary
Current real estate data for Single Family in Rose as of Oct 04, 2026
29
Single Family Listed
165
Avg DOM
201
Avg $ / SqFt
$419,087
Avg List Price
Property Summary
- Located in the CANYON OAKS OCCPN 1029 subdivision, 3120 Canyon Oaks Rose MI is a Single Family for sale in Rose, MI, 48350. It is listed for $699,000 and features 4 beds, 4 baths, and has approximately 3,464 square feet of living space, and was originally constructed in 1998. The current price per square foot is $202. The average price per square foot for Single Family listings in Rose is $201. The average listing price for Single Family in Rose is $419,087. To schedule a showing of MLS#20261076989 at 3120 Canyon Oaks in Rose, MI, contact your LoChirco Realty, LLC agent at 586-321-9997.
Similar Listings Nearby


3120 Canyon Oaks
Rose, MI