
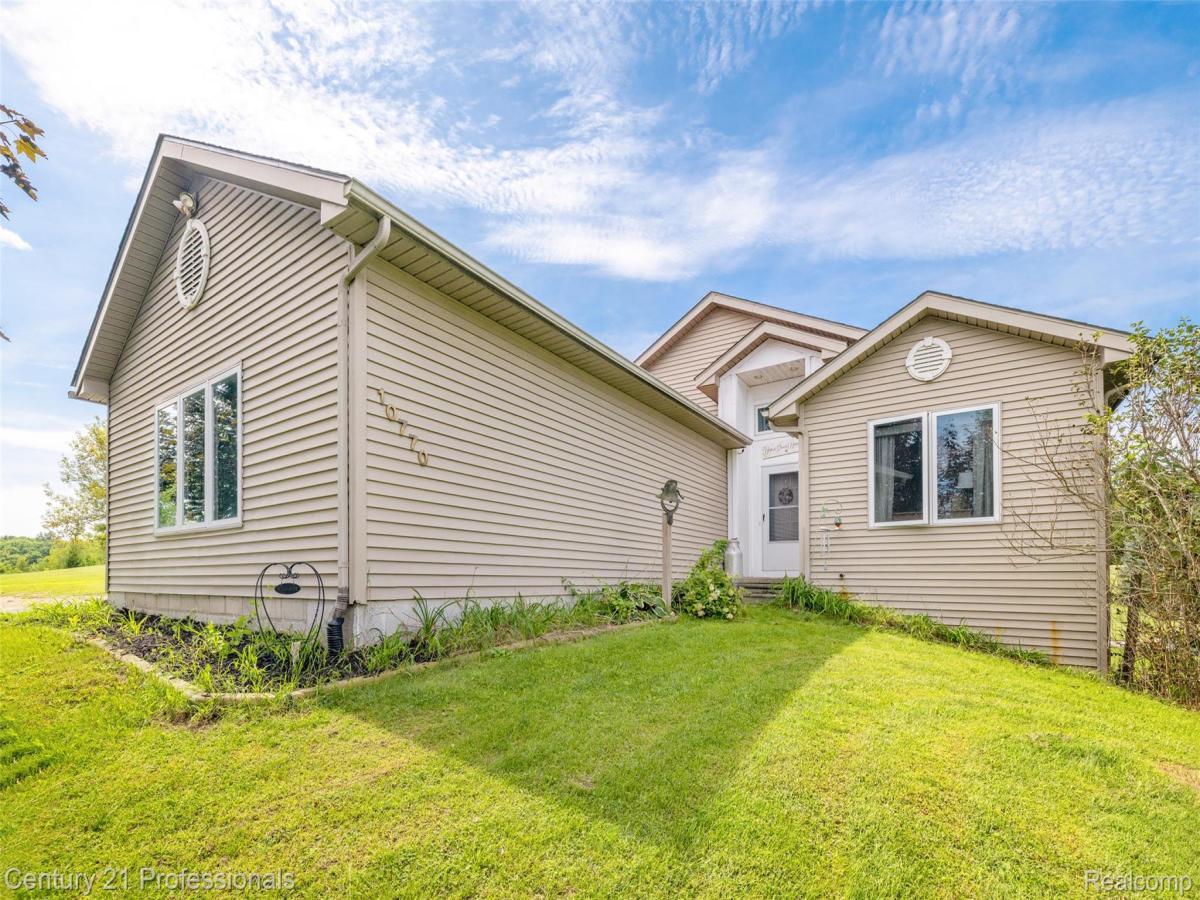
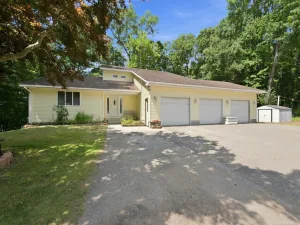
Over 3,100 sq ft of living space in this Ranch style home on almost two acres. Home features two separate living areas. The main level has 3 bedrooms and 2 full bathrooms. Large entry way with plenty of space and laundry area. Vaulted ceilings and vinyl plank flooring throughout. The living room features a reading nook and gas fireplace. The basement is a real treat! Completely separate living area with it’s own full kitchen, laundry room, living room, two additional bedrooms, 2 full bathrooms and 1 car garage. Basement is accessible through the main garage and has a private exterior door. This is the perfect space for in-laws, older kids, guests or entertaining. Outside you will find a fully fenced 1.88 acre yard, above ground pool with deck, fire pit, 2 sheds, garden area with pear and apple trees complete with the most beautiful sunsets.
Updates include: New roof, furnace, air conditioner, vinyl siding, gutters, well pump, water filtration system, and hot water heater.
All appliances stay with the house: 2 washers, 2 dryers, 2 dishwashers, 2 microwaves, 2 stoves, 2 refrigerators. A hookup for a generator is installed.
60 days occupancy is required.
The water softener is rented.
Updates include: New roof, furnace, air conditioner, vinyl siding, gutters, well pump, water filtration system, and hot water heater.
All appliances stay with the house: 2 washers, 2 dryers, 2 dishwashers, 2 microwaves, 2 stoves, 2 refrigerators. A hookup for a generator is installed.
60 days occupancy is required.
The water softener is rented.
Property Details
Price:
$560,000
MLS #:
20261071867
Status:
Active
Beds:
5
Baths:
4
Type:
Single Family
Subtype:
SingleFamilyResidence
Neighborhood:
area02061rosetwp
Listed Date:
Sep 11, 2026
Finished Sq Ft:
3,229
Year Built:
2001
See this Listing
Schools
School District:
Holly
Interior
Above Grade Finished Area
1729
Appliances
Dishwasher, Dryer, FreeStandingGasRange, FreeStandingRefrigerator, Microwave, Washer, WaterSoftenerRented
Bathrooms
4 Full Bathrooms
Below Grade Finished Area
1500
Cooling
Ceiling Fans, Central Air
Heating
Forced Air, Natural Gas
Interior Features
ProgrammableThermostat
Laundry Features
Gas Dryer Hookup, Laundry Room, Washer Hookup
Levels
One
Exterior
Architectural Style
Ranch
Attached Garage YN
1
Construction Materials
Vinyl Siding
Fencing
Back Yard
Garage Spaces
3
Lot Features
CornerLot, DeadEndStreet
Other Structures
Second Garage, Sheds
Parking Features
OneCarGarage, TwoCarGarage, Attached, Basement, GarageDoorOpener, SideEntrance
Patio And Porch Features
Covered, Deck, Patio, Porch
Roof
Asphalt
Security Features
Smoke Detectors
Window Features
Egress Windows
Financial
Taxes
$5,343
Map
Community
- Address10770 Gloria Greer Lane Rose MI
- CityRose
- CountyOakland
- Zip Code48442
Market Summary
Current real estate data for Single Family in Rose as of Sep 22, 2026
27
Single Family Listed
183
Avg DOM
201
Avg $ / SqFt
$447,438
Avg List Price
Property Summary
- 10770 Gloria Greer Lane Rose MI is a Single Family for sale in Rose, MI, 48442. It is listed for $560,000 and features 5 beds, 4 baths, and has approximately 3,229 square feet of living space, and was originally constructed in 2001. The current price per square foot is $173. The average price per square foot for Single Family listings in Rose is $201. The average listing price for Single Family in Rose is $447,438. To schedule a showing of MLS#20261071867 at 10770 Gloria Greer Lane in Rose, MI, contact your LoChirco Realty, LLC agent at 586-321-9997.
Similar Listings Nearby



10770 Gloria Greer Lane
Rose, MI