
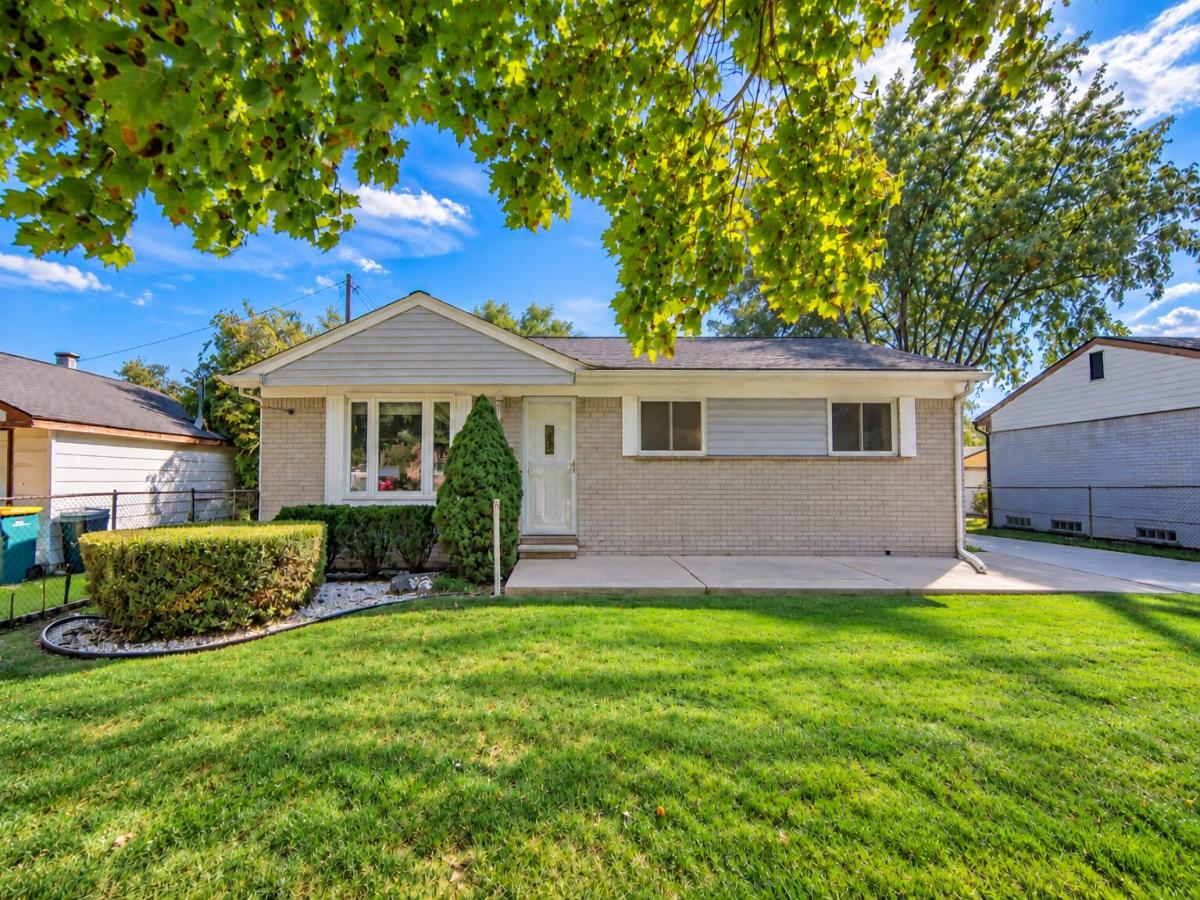
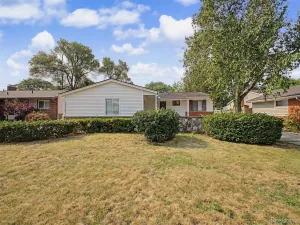
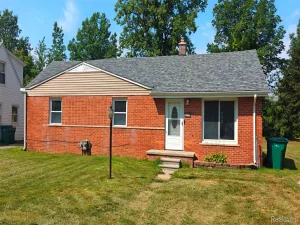
Welcome home to this move-in-ready brick ranch where the big-ticket updates have already been taken care of! Enjoy peace of mind for years to come with a new roof in 2020, new HVAC in 2024, new concrete driveway in 2024, and new carpet in 2024. The newer kitchen and bathrooms add to the appeal, making this home an easy choice for anyone looking to settle in without a long to-do list. The attached two-car garage provides convenient parking and additional storage space. Need more room? The full basement offers endless possibilities for additional living space, a recreation room, home office, or whatever your imagination can dream up. A new washer and dryer are also included and stay with the home! With its timeless brick exterior, important updates, and plenty of potential, this is a home you can move into, relax, and enjoy for years to come!
Property Details
Price:
$199,900
MLS #:
81026054376
Status:
Active
Beds:
3
Baths:
2
Type:
Single Family
Subtype:
SingleFamilyResidence
Subdivision:
WYNDCLIFT ESTATES
Neighborhood:
area05121romulus
Listed Date:
Oct 14, 2026
Finished Sq Ft:
1,200
Lot Size:
322,561,800 sqft / 0.17 acres (approx)
Year Built:
1966
See this Listing
Schools
School District:
Romulus
Interior
Above Grade Finished Area
1200
Appliances
Dishwasher, Disposal, Dryer, Microwave, Refrigerator, Range, Washer
Bathrooms
1 Full Bathroom, 1 Half Bathroom
Fireplaces Total
1
Flooring
Carpet, Wood
Heating
Forced Air, Natural Gas
Laundry Features
In Basement
Exterior
Architectural Style
Ranch
Community Features
Sidewalks
Construction Materials
Aluminum Siding, Brick
Fencing
Back Yard
Garage Spaces
2
Lot Features
Level
Parking Features
Concrete, Detached, GarageDoorOpener
Patio And Porch Features
Deck, Porch
Roof
Asphalt
Stories
1
Financial
Taxes
$4,741
Map
Community
- Address34835 Julie Drive Romulus MI
- SubdivisionWYNDCLIFT ESTATES
- CityRomulus
- CountyWayne
- Zip Code48174
Subdivisions in Romulus
- APPLEWOOD SUB 1
- APPLEWOOD SUB NO 1
- AVALON MEADOWS
- AVALON MEADOWS SUB
- BUCKINGHAM MANOR SUB
- CROVA SUB
- DETROIT INDUST CENTER SUB
- ECORSE CITY COMMUNITY SUB
- GRAND PARK SUB
- GREENVIEW HILLS SUB
- GREENVIEW MEADOWS SUB
- GREENVIEW SUB
- HURON HILLS ESTATES SUB
- JONES SUBURBAN SUB
- MIDDLEBELT PARK SUB
- MONROE AVE LITTLE FARMS SUB
- OAKBROOK SUB
- OAKBROOK SUB #5
- OAKBROOK SUB 3
- OAKBROOK SUB 5
- OAKBROOK SUB NO 5
- OAKMONT AT GATEWAY
- PETROSKYS ROMULUS GARDENS SUB
- PORTERS ORCHARD SUB
- ROMULUS URBAN RENEWAL 1
- SEYMOUR & TROESTERS SYLVAN WOODS SUB
- SUNNYSIDE ACRES SUB
- SUPERVISORS ROMULUS 1
- SUPERVISORS ROMULUS 11
- SUPERVISORS ROMULUS 13
- SUPERVISORS ROMULUS 14
- SUPERVISORS ROMULUS 6
- SUPERVISORS ROMULUS PLAT NO 12
- SUPERVISORS ROMULUS PLAT NO 6
- THE COMMONS SUB 2
- THE JUNCTION SUB
- THE PONDS AT GATEWAY
- WAYNE COUNTY CONDO SUB PLAN 580
- WAYNE COUNTY CONDO SUB PLAN 700
- WAYNE COUNTY CONDO SUB PLAN 760
- WAYNE ECORSE BLVD SUB
- WAYNE PORT HIGHLANDS SUB
- WAYNE VIEW GARDENS SUB
- WAYNECORSE SUB
- WYNDCLIFT ESTATES SUB
Market Summary
Current real estate data for Single Family in Romulus as of Oct 14, 2026
58
Single Family Listed
95
Avg DOM
155
Avg $ / SqFt
$258,149
Avg List Price
Property Summary
- Located in the WYNDCLIFT ESTATES subdivision, 34835 Julie Drive Romulus MI is a Single Family for sale in Romulus, MI, 48174. It is listed for $199,900 and features 3 beds, 2 baths, and has approximately 1,200 square feet of living space, and was originally constructed in 1966. The current price per square foot is $167. The average price per square foot for Single Family listings in Romulus is $155. The average listing price for Single Family in Romulus is $258,149. To schedule a showing of MLS#81026054376 at 34835 Julie Drive in Romulus, MI, contact your LoChirco Realty, LLC agent at 586-321-9997.
Similar Listings Nearby

34835 Julie Drive
Romulus, MI