
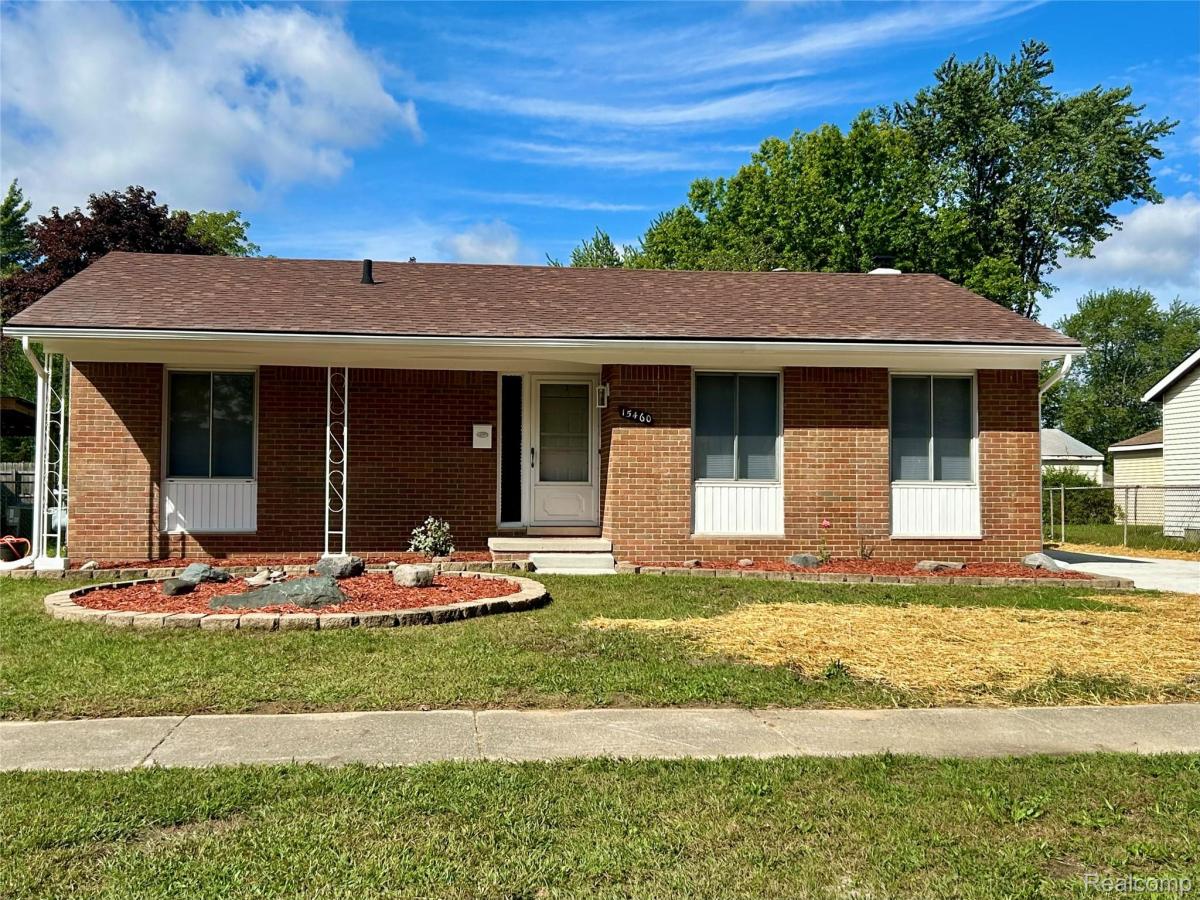
Fully renovated summer of 2026 ! full c of o at closing! Fresh paint throughout entire home ! Brand new kitchen with wood shaker style cabinets in a beautiful neutral bisque color, granite counter tops with undermount sink, new garbage disposal, drain, and faucet! Brand new GE stainless stove, microwave and dishwasher all with manufacture warranty paperwork for you to submit! Stainless refrigerator approx 4 years old. Kitchen also offers new window and new door wall to deck! All new LVT flooring throughout home with new trim moldings and vent covers in all rooms with large pantry off kitchen! Brand new bathroom includes new tub, toilet, sink, vanity, flooring, updated plumbing and fixtures! New carpet and floor trim in bedrooms! Basement offers wet bar, freshly painted extra-large laundry room with washer and dryer. storage shelves and cabinets, and work bench! Separate Furnace room offers additional storage. Family room area with recessed lighting, new ceiling tiles and plenty of storage shelves! basement also includes separate storage room full of built in shelves for addition panty or holiday decoration storage! Exterior upgrades include brand new driveway and front and rear steps 8/26. New trim for maintenance free exterior, porch lights, chimney cap, and screen, roof, tuckpointing, new gutter on rear of home and gutter extensions ! New central air unit and furnace A-coil with 10 year manufacture parts warranty! Air ducts professionally cleaned! Home has whole house Generac generator with new battery in spring of 2026 ! Newer shed for lawnmower and bicycles! Seller had licensed plumber camera the lines to the city tap and will provide report stating line in place with no breaks and is properly connected to the tap with no shifting to avoid any unwanted surprises for buyer or seller that could hold up closing. This seller has gone above and beyond to offer a buyer a worry-free experience in this beautifully renovated home . Show and sell ! All info is deemed reliable but not guaranteed ! BATVAI
Property Details
Price:
$189,900
MLS #:
20261071673
Status:
Active
Beds:
3
Baths:
2
Type:
Single Family
Subtype:
SingleFamilyResidence
Subdivision:
OAKBROOK SUB 5
Neighborhood:
area05121romulus
Listed Date:
Sep 8, 2026
Finished Sq Ft:
2,064
Year Built:
1972
See this Listing
Schools
School District:
Romulus
Interior
Above Grade Finished Area
1032
Appliances
Dishwasher, Disposal, Dryer, FreeStandingGasRange, FreeStandingRefrigerator, Humidifier, Microwave, SelfCleaningOven, StainlessSteelAppliances, Washer
Bathrooms
1 Full Bathroom, 1 Half Bathroom
Below Grade Finished Area
1032
Cooling
Ceiling Fans, Central Air
Heating
Forced Air, Natural Gas
Interior Features
WetBar
Laundry Features
Gas Dryer Hookup, Laundry Room, Washer Hookup
Levels
One
Exterior
Architectural Style
Ranch
Construction Materials
Aluminum Siding, Brick, Vinyl Siding
Exterior Features
Chimney Caps, Lighting
Fencing
Back Yard, Fenced
Other Structures
Sheds
Parking Features
NoGarage
Patio And Porch Features
Deck, Porch
Security Features
Carbon Monoxide Detectors, Security System Owned, Smoke Detectors
Financial
Taxes
$2,595
Map
Community
- Address15460 Collins Street Romulus MI
- SubdivisionOAKBROOK SUB 5
- CityRomulus
- CountyWayne
- Zip Code48174
Subdivisions in Romulus
- APPLEWOOD SUB 1
- APPLEWOOD SUB NO 1
- AVALON MEADOWS
- AVALON MEADOWS SUB
- BUCKINGHAM MANOR SUB
- CROVA SUB
- DETROIT INDUST CENTER SUB
- ECORSE CITY COMMUNITY SUB
- GRAND PARK SUB
- GREENVIEW HILLS SUB
- GREENVIEW MEADOWS SUB
- GREENVIEW SUB
- HURON HILLS ESTATES SUB
- JONES SUBURBAN SUB
- MIDDLEBELT PARK SUB
- MONROE AVE LITTLE FARMS SUB
- OAKBROOK SUB
- OAKBROOK SUB #5
- OAKBROOK SUB 3
- OAKBROOK SUB 5
- OAKBROOK SUB NO 5
- OAKMONT AT GATEWAY
- PETROSKYS ROMULUS GARDENS SUB
- PORTERS ORCHARD SUB
- ROMULUS URBAN RENEWAL 1
- SEYMOUR & TROESTERS SYLVAN WOODS SUB
- SUNNYSIDE ACRES SUB
- SUPERVISORS ROMULUS 1
- SUPERVISORS ROMULUS 11
- SUPERVISORS ROMULUS 13
- SUPERVISORS ROMULUS 14
- SUPERVISORS ROMULUS 6
- SUPERVISORS ROMULUS PLAT NO 12
- SUPERVISORS ROMULUS PLAT NO 6
- THE COMMONS SUB 2
- THE JUNCTION SUB
- THE PONDS AT GATEWAY
- WAYNE COUNTY CONDO SUB PLAN 580
- WAYNE COUNTY CONDO SUB PLAN 700
- WAYNE COUNTY CONDO SUB PLAN 760
- WAYNE ECORSE BLVD SUB
- WAYNE PORT HIGHLANDS SUB
- WAYNE VIEW GARDENS SUB
- WAYNECORSE SUB
- WYNDCLIFT ESTATES SUB
Market Summary
Current real estate data for Single Family in Romulus as of Sep 13, 2026
58
Single Family Listed
105
Avg DOM
157
Avg $ / SqFt
$269,672
Avg List Price
Property Summary
- Located in the OAKBROOK SUB 5 subdivision, 15460 Collins Street Romulus MI is a Single Family for sale in Romulus, MI, 48174. It is listed for $189,900 and features 3 beds, 2 baths, and has approximately 2,064 square feet of living space, and was originally constructed in 1972. The current price per square foot is $92. The average price per square foot for Single Family listings in Romulus is $157. The average listing price for Single Family in Romulus is $269,672. To schedule a showing of MLS#20261071673 at 15460 Collins Street in Romulus, MI, contact your LoChirco Realty, LLC agent at 586-321-9997.
Similar Listings Nearby
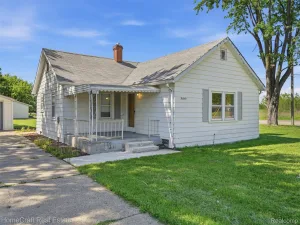

15460 Collins Street
Romulus, MI