

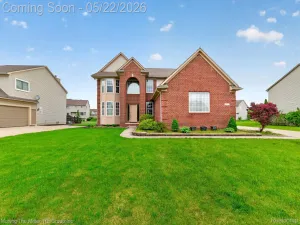
Beautifully maintained 5 Bedroom, 2.5 Bath home built in 2019, ideally located on a cul-de-sac in a sought-after Golf Community. This home features a partial Open Floor Plan with High Ceilings and a Grand two-story entry. The spacious Living Room includes a cozy Fireplace, while the Kitchen offers a Large Island with seating, Walk-In Pantry, Breakfast Nook with Doorwall leading to the deck, and Kitchen Appliances included. A First-Floor Office or flex room with French Doors and convenient First-Floor Laundry for added everyday functionality.The Primary Suite is a true Retreat with a Large Walk-In Closet, Dual Sinks, Corner Soaker Tub, and Separate Walk-In Shower. The Lower Level includes the 5th Bedroom with Egress Window and Walk-In Closet, plus a Huge Basement with finishing already Started–featuring an Exercise Room, Rec Area, Flex Space, Storage, Utility room, and a Bathroom already plumbed.
Enjoy outdoor living on the Expansive 21.5 x 13.5 Deck overlooking the Golf Course and Fenced yard, with Paver Walkway access. Complete with a 2 Car Attached Garage, this home Offers Space, Comfort, and Exceptional Value in a prime location. Owner Occupied. Advance notice needed. SentriLock Appointment Only entry with no one day codes available. NEW ROOF currently scheduled for installation prior to closing.
Enjoy outdoor living on the Expansive 21.5 x 13.5 Deck overlooking the Golf Course and Fenced yard, with Paver Walkway access. Complete with a 2 Car Attached Garage, this home Offers Space, Comfort, and Exceptional Value in a prime location. Owner Occupied. Advance notice needed. SentriLock Appointment Only entry with no one day codes available. NEW ROOF currently scheduled for installation prior to closing.
Property Details
Price:
$419,990
MLS #:
81026019778
Status:
Active
Beds:
5
Baths:
4
Type:
Single Family
Subtype:
SingleFamilyResidence
Subdivision:
FAIRWAYS AT GATEWAY
Neighborhood:
area05121romulus
Listed Date:
May 9, 2026
Finished Sq Ft:
2,538
Total Sq Ft:
4,816
Lot Size:
341,553,960 sqft / 0.18 acres (approx)
Year Built:
2019
See this Listing
Schools
School District:
Romulus
Interior
Above Grade Finished Area
2408
Appliances
Dishwasher, Disposal, Microwave, Refrigerator, Range
Bathrooms
3 Full Bathrooms, 1 Half Bathroom
Below Grade Finished Area
130
Cooling
Central Air
Fireplaces Total
1
Heating
Forced Air, Natural Gas
Interior Features
Pantry, VaultedCeilings
Laundry Features
Laundry Room, Main Level
Exterior
Architectural Style
Colonial
Attached Garage YN
1
Community Features
Sidewalks
Construction Materials
Brick, Vinyl Siding
Fencing
Back Yard
Garage Spaces
2
Lot Features
CulDeSac, Sprinklers
Parking Features
Attached, Concrete, GarageFacesFront
Patio And Porch Features
Deck, Porch
Roof
Asphalt
Stories
2
Window Features
Storm Windows
Financial
HOA Fee
$265
HOA Fee Frequency
Annually
HOA Phone
2485869700
Taxes
$6,311
Map
Community
- Address6147 Inverness Court Romulus MI
- SubdivisionFAIRWAYS AT GATEWAY
- CityRomulus
- CountyWayne
- Zip Code48174
Subdivisions in Romulus
- APPLEWOOD SUB 1
- APPLEWOOD SUB NO 1
- AVALON MEADOWS
- AVALON MEADOWS SUB
- BUCKINGHAM MANOR SUB
- CROVA SUB
- DETROIT INDUST CENTER SUB
- ECORSE CITY COMMUNITY SUB
- GRAND PARK SUB
- GREENVIEW HILLS SUB
- GREENVIEW MEADOWS SUB
- GREENVIEW SUB
- HURON HILLS ESTATES SUB
- JONES SUBURBAN SUB
- MIDDLEBELT PARK SUB
- MONROE AVE LITTLE FARMS SUB
- OAKBROOK SUB
- OAKBROOK SUB #5
- OAKBROOK SUB 3
- OAKBROOK SUB 5
- OAKBROOK SUB NO 5
- OAKMONT AT GATEWAY
- PETROSKYS ROMULUS GARDENS SUB
- PORTERS ORCHARD SUB
- ROMULUS URBAN RENEWAL 1
- SEYMOUR & TROESTERS SYLVAN WOODS SUB
- SUNNYSIDE ACRES SUB
- SUPERVISORS ROMULUS 1
- SUPERVISORS ROMULUS 11
- SUPERVISORS ROMULUS 13
- SUPERVISORS ROMULUS 14
- SUPERVISORS ROMULUS 6
- SUPERVISORS ROMULUS PLAT NO 12
- SUPERVISORS ROMULUS PLAT NO 6
- THE COMMONS SUB 2
- THE JUNCTION SUB
- THE PONDS AT GATEWAY
- WAYNE COUNTY CONDO SUB PLAN 580
- WAYNE COUNTY CONDO SUB PLAN 700
- WAYNE COUNTY CONDO SUB PLAN 760
- WAYNE ECORSE BLVD SUB
- WAYNE PORT HIGHLANDS SUB
- WAYNE VIEW GARDENS SUB
- WAYNECORSE SUB
- WYNDCLIFT ESTATES SUB
Market Summary
Current real estate data for Single Family in Romulus as of May 25, 2026
70
Single Family Listed
75
Avg DOM
150
Avg $ / SqFt
$243,984
Avg List Price
Property Summary
- Located in the FAIRWAYS AT GATEWAY subdivision, 6147 Inverness Court Romulus MI is a Single Family for sale in Romulus, MI, 48174. It is listed for $419,990 and features 5 beds, 4 baths, and has approximately 2,538 square feet of living space, and was originally constructed in 2019. The current price per square foot is $165. The average price per square foot for Single Family listings in Romulus is $150. The average listing price for Single Family in Romulus is $243,984. To schedule a showing of MLS#81026019778 at 6147 Inverness Court in Romulus, MI, contact your LoChirco Realty, LLC agent at 586-321-9997.
Similar Listings Nearby

6147 Inverness Court
Romulus, MI