
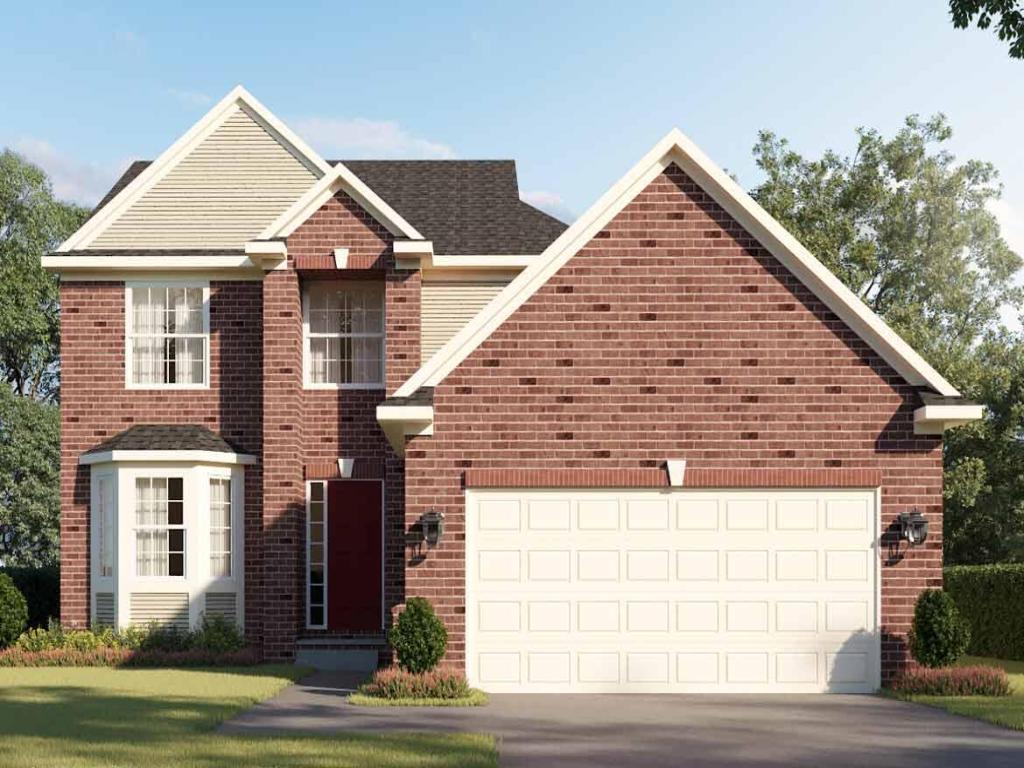
Open concept floorplan, 4 bedroom, 2.5 bath colonial-style home. This new construction home features a fireplace in the family room, dining room off of the kitchen, and a vaulted master bedroom ceiling. High end finishes include quartz countertops throughout, white kitchen cabinets, a sizeable island, and luxurious, spa-like master bathroom.
Property Details
Price:
$449,900
MLS #:
81026050508
Status:
Active
Beds:
4
Baths:
3
Type:
Single Family
Subtype:
SingleFamilyResidence
Neighborhood:
area05121romulus
Listed Date:
Sep 22, 2026
Finished Sq Ft:
1,939
Total Sq Ft:
1,939
Year Built:
See this Listing
Schools
School District:
Romulus
Interior
Above Grade Finished Area
1939
Bathrooms
2 Full Bathrooms, 1 Half Bathroom
Cooling
Ceiling Fans, Central Air
Fireplaces Total
1
Flooring
Carpet, Ceramic Tile, Vinyl
Heating
Forced Air, Natural Gas
Interior Features
VaultedCeilings
Laundry Features
Gas Dryer Hookup, Main Level, Washer Hookup
Exterior
Architectural Style
Colonial
Attached Garage YN
1
Construction Materials
Brick, Vinyl Siding
Garage Spaces
2
New Construction YN
1
Parking Features
Attached, Concrete
Roof
Fiberglass, Shingle
Security Features
Carbon Monoxide Detectors, Smoke Detectors
Stories
2
Financial
HOA Fee
$450
HOA Fee Frequency
Annually
Map
Community
- Address6026 Mission Hills Drive Romulus MI
- CityRomulus
- CountyWayne
- Zip Code48174
Subdivisions in Romulus
- APPLEWOOD SUB 1
- APPLEWOOD SUB NO 1
- AVALON MEADOWS
- AVALON MEADOWS SUB
- BUCKINGHAM MANOR SUB
- CROVA SUB
- DETROIT INDUST CENTER SUB
- ECORSE CITY COMMUNITY SUB
- GRAND PARK SUB
- GREENVIEW HILLS SUB
- GREENVIEW MEADOWS SUB
- GREENVIEW SUB
- HURON HILLS ESTATES SUB
- JONES SUBURBAN SUB
- MIDDLEBELT PARK SUB
- MONROE AVE LITTLE FARMS SUB
- OAKBROOK SUB
- OAKBROOK SUB #5
- OAKBROOK SUB 3
- OAKBROOK SUB 5
- OAKBROOK SUB NO 5
- OAKMONT AT GATEWAY
- PETROSKYS ROMULUS GARDENS SUB
- PORTERS ORCHARD SUB
- ROMULUS URBAN RENEWAL 1
- SEYMOUR & TROESTERS SYLVAN WOODS SUB
- SUNNYSIDE ACRES SUB
- SUPERVISORS ROMULUS 1
- SUPERVISORS ROMULUS 11
- SUPERVISORS ROMULUS 13
- SUPERVISORS ROMULUS 14
- SUPERVISORS ROMULUS 6
- SUPERVISORS ROMULUS PLAT NO 12
- SUPERVISORS ROMULUS PLAT NO 6
- THE COMMONS SUB 2
- THE JUNCTION SUB
- THE PONDS AT GATEWAY
- WAYNE COUNTY CONDO SUB PLAN 580
- WAYNE COUNTY CONDO SUB PLAN 700
- WAYNE COUNTY CONDO SUB PLAN 760
- WAYNE ECORSE BLVD SUB
- WAYNE PORT HIGHLANDS SUB
- WAYNE VIEW GARDENS SUB
- WAYNECORSE SUB
- WYNDCLIFT ESTATES SUB
Market Summary
Current real estate data for Single Family in Romulus as of Sep 22, 2026
61
Single Family Listed
100
Avg DOM
155
Avg $ / SqFt
$257,862
Avg List Price
Property Summary
- 6026 Mission Hills Drive Romulus MI is a Single Family for sale in Romulus, MI, 48174. It is listed for $449,900 and features 4 beds, 3 baths, and has approximately 1,939 square feet of living space, and was originally constructed in 2027. The current price per square foot is $232. The average price per square foot for Single Family listings in Romulus is $155. The average listing price for Single Family in Romulus is $257,862. To schedule a showing of MLS#81026050508 at 6026 Mission Hills Drive in Romulus, MI, contact your LoChirco Realty, LLC agent at 586-321-9997.
Similar Listings Nearby




6026 Mission Hills Drive
Romulus, MI