

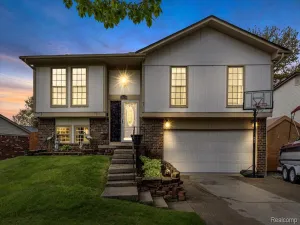
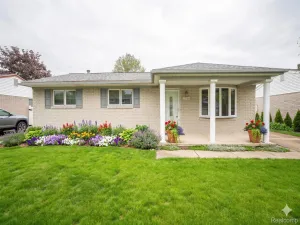
Custom-built 2-story home nestled on a partially wooded 1-acre lot on a dead-end street, backing up to an additional wooded parcel for added privacy and scenic views—offering the perfect blend of “country living in the city.” This well-maintained and professionally cleaned home is move-in ready and features 3 bedrooms and 2 full bathrooms, including a versatile main-floor bedroom off the living room—ideal for a home office, guest suite, or potential in-law arrangement. The spacious layout includes a large living room with a beautiful bay window, a formal dining room, and a warm, inviting family room highlighted by a wood or coal-burning fireplace surrounded by custom built-in bookshelves and cabinetry. The kitchen is equipped with stainless steel appliances (all included) and a butler’s pantry providing ample storage. A convenient mudroom with first-floor laundry adds everyday functionality. Major updates include a new furnace and central air conditioning (2023) and a new hot water heater (2026), along with a programmable thermostat and dual carbon monoxide/fire detectors for added efficiency and peace of mind. The upstairs bathroom has been tastefully updated with new fixtures and a modern shower surround. The basement includes a framed half bath ready for your finishing touches. Step outside through French doors to an expansive deck overlooking a scenic, partially fenced backyard complete with a pond (approximately 12′ deep and previously stocked with fish), mature fruit and walnut trees, and frequent wildlife sightings, including deer. The property also features a 2.5-car detached garage with 220 electrical service, a 50-amp RV hookup, two additional outbuildings/sheds, and plenty of space for RV or boat storage. Bring boots or walking shoes when you visit—you’ll want to explore this incredible property in its entirety.
Property Details
Price:
$285,000
MLS #:
20261026525
Status:
Pending
Beds:
3
Baths:
3
Type:
Single Family
Subtype:
SingleFamilyResidence
Neighborhood:
area05184rockwood
Listed Date:
Apr 18, 2026
Finished Sq Ft:
1,882
Year Built:
1977
See this Listing
Schools
School District:
Gibraltar
Interior
Above Grade Finished Area
1682
Appliances
Dishwasher, Disposal, FreeStandingGasRange, FreeStandingRefrigerator, Microwave
Bathrooms
2 Full Bathrooms, 1 Half Bathroom
Below Grade Finished Area
200
Cooling
Ceiling Fans, Central Air
Heating
Forced Air, Natural Gas
Interior Features
HighSpeedInternet
Levels
Two
Exterior
Architectural Style
Colonial
Attached Garage YN
1
Construction Materials
Brick, Vinyl Siding
Exterior Features
Lighting
Garage Spaces
2
Parking Features
TwoCarGarage, Attached, ElectricityinGarage, GarageFacesFront, GarageDoorOpener
Patio And Porch Features
Deck, Porch
Roof
Asphalt
Financial
Taxes
$5,897
Map
Community
- Address32204 Truman Road Rockwood MI
- CityRockwood
- CountyWayne
- Zip Code48173
Subdivisions in Rockwood
Market Summary
Current real estate data for Single Family in Rockwood as of May 26, 2026
10
Single Family Listed
73
Avg DOM
173
Avg $ / SqFt
$256,080
Avg List Price
Property Summary
- 32204 Truman Road Rockwood MI is a Single Family for sale in Rockwood, MI, 48173. It is listed for $285,000 and features 3 beds, 3 baths, and has approximately 1,882 square feet of living space, and was originally constructed in 1977. The current price per square foot is $151. The average price per square foot for Single Family listings in Rockwood is $173. The average listing price for Single Family in Rockwood is $256,080. To schedule a showing of MLS#20261026525 at 32204 Truman Road in Rockwood, MI, contact your LoChirco Realty, LLC agent at 586-321-9997.
Similar Listings Nearby

32204 Truman Road
Rockwood, MI