
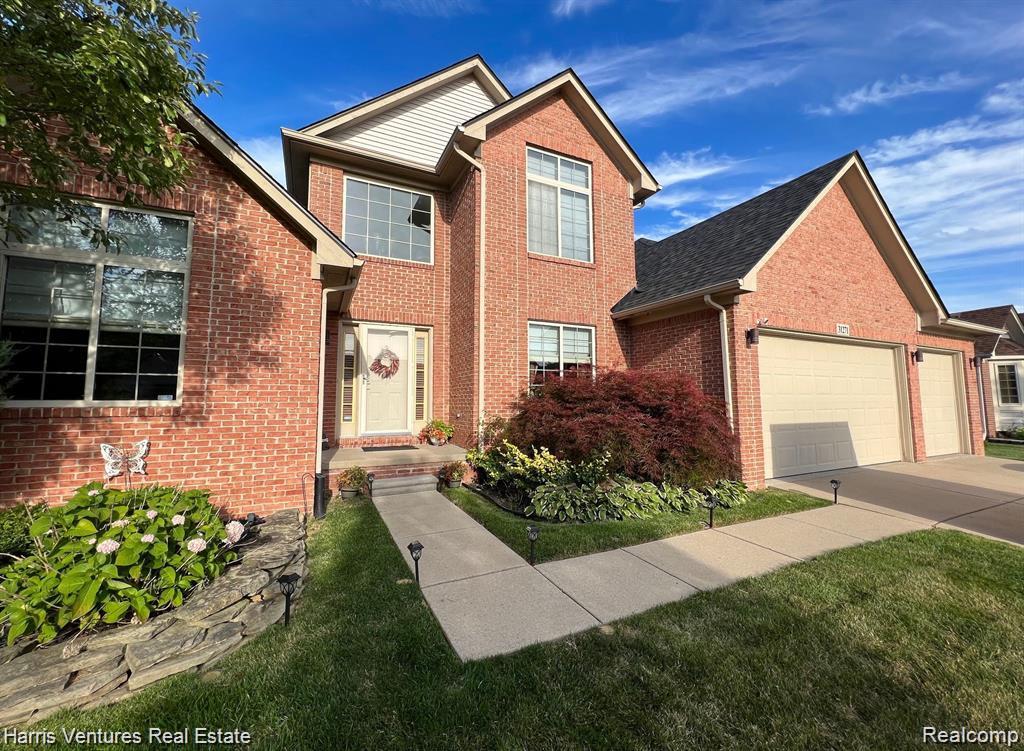
Distinguished 4-bedroom, 3.5-bath brick colonial nestled within Brownstown’s sought-after Cambridge Meadows community. This impressive residence offers a heated, electrically equipped attached 3-car garage, along with a spacious backyard, sprinkler system, and deck, creating an ideal setting for outdoor relaxation and entertaining. Inside, the home welcomes you with a gracious great room featuring soaring cathedral ceilings and a warm natural fireplace, perfect for hosting guests or enjoying quiet evenings at home. The first-floor primary suite enhances the home’s thoughtful layout, offering a private retreat complete with a walk-in closet and a well-appointed en-suite bath designed for comfort and relaxation. The finished basement adds exceptional versatility, featuring a carpeted gathering space, a stylish bar with TV mounts, a private flex room with hardwood floors and floor-to-ceiling mirrors, and abundant storage—ideal for entertaining, fitness, or creative use. Current residents are in place until October 1, 2026, making this an excellent investment opportunity with immediate rental income, while offering the flexibility to transition into a stunning primary residence in the future. This exceptional home offers space, functionality, and long-term value—truly an opportunity not to be missed.
Property Details
Price:
$480,000
MLS #:
20261063495
Status:
Active
Beds:
4
Baths:
4
Type:
Single Family
Subtype:
SingleFamilyResidence
Neighborhood:
area05172brownstowncentral
Listed Date:
Aug 25, 2026
Finished Sq Ft:
4,581
Year Built:
2001
See this Listing
Schools
School District:
Gibraltar
Interior
Above Grade Finished Area
2676
Appliances
Dryer, StainlessSteelAppliances, Washer
Bathrooms
3 Full Bathrooms, 1 Half Bathroom
Below Grade Finished Area
1905
Cooling
Ceiling Fans, Central Air
Heating
Forced Air, Natural Gas
Levels
Two
Exterior
Architectural Style
Colonial
Construction Materials
Brick
Garage Spaces
3
Parking Features
ThreeCarGarage, Attached
Patio And Porch Features
Deck, Porch
Roof
Asphalt
Security Features
Carbon Monoxide Detectors, Security System Owned
Financial
Taxes
$7,113
Map
Community
- Address31271 Lavender Drive Rockwood MI
- CityRockwood
- CountyWayne
- Zip Code48173
Subdivisions in Rockwood
Market Summary
Current real estate data for Single Family in Rockwood as of Sep 02, 2026
13
Single Family Listed
43
Avg DOM
158
Avg $ / SqFt
$293,115
Avg List Price
Property Summary
- 31271 Lavender Drive Rockwood MI is a Single Family for sale in Rockwood, MI, 48173. It is listed for $480,000 and features 4 beds, 4 baths, and has approximately 4,581 square feet of living space, and was originally constructed in 2001. The current price per square foot is $105. The average price per square foot for Single Family listings in Rockwood is $158. The average listing price for Single Family in Rockwood is $293,115. To schedule a showing of MLS#20261063495 at 31271 Lavender Drive in Rockwood, MI, contact your LoChirco Realty, LLC agent at 586-321-9997.
Similar Listings Nearby

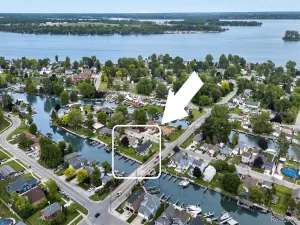

31271 Lavender Drive
Rockwood, MI