

Stunning New Construction in the Heart of Downtown Rochester!
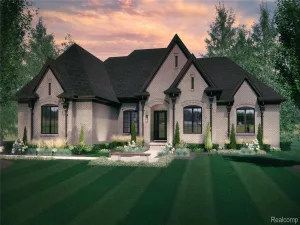
Welcome to this brand-new, meticulously designed home featuring over 2,400 sq. ft. of modern elegance and thoughtful details. Perfectly situated on a premiere lot, this residence offers an unparalleled lifestyle within walking distance to all that downtown Rochester has to offer.
1. Floor Plan: Open concept living with the kitchen at the heart of the home, seamlessly connecting the dining and living spaces.
2. Bedrooms: 4 spacious rooms designed for comfort and style.
3. Bathrooms: 3.5 modern baths to meet your family’s needs. ½ bath on the first floor, private primary bath, jack and jill bath and a private bedroom ensuite.
4. Flex Room: An oversized flex room or office on the first floor offers endless possibilities-work from home, create a playroom, or design your dream space.
5. Laundry Convenience: Second floor laundry makes everyday living a breeze!
Don’t miss this rare opportunity to own a newly constructed home in one of Rochester’s most desirable neighborhoods!
Welcome to this brand-new, meticulously designed home featuring over 2,400 sq. ft. of modern elegance and thoughtful details. Perfectly situated on a premiere lot, this residence offers an unparalleled lifestyle within walking distance to all that downtown Rochester has to offer.
1. Floor Plan: Open concept living with the kitchen at the heart of the home, seamlessly connecting the dining and living spaces.
2. Bedrooms: 4 spacious rooms designed for comfort and style.
3. Bathrooms: 3.5 modern baths to meet your family’s needs. ½ bath on the first floor, private primary bath, jack and jill bath and a private bedroom ensuite.
4. Flex Room: An oversized flex room or office on the first floor offers endless possibilities-work from home, create a playroom, or design your dream space.
5. Laundry Convenience: Second floor laundry makes everyday living a breeze!
Don’t miss this rare opportunity to own a newly constructed home in one of Rochester’s most desirable neighborhoods!
Property Details
Price:
$999,999
MLS #:
20251040483
Status:
Pending
Beds:
4
Baths:
4
Type:
Single Family
Subtype:
SingleFamilyResidence
Subdivision:
TWIN OAKS
Neighborhood:
area02152rochester
Listed Date:
Sep 26, 2025
Finished Sq Ft:
2,416
Year Built:
2026
See this Listing
Schools
School District:
Rochester
Interior
Above Grade Finished Area
2416
Appliances
BuiltInGasRange, Dishwasher, DoubleOven, Humidifier, Microwave, RangeHood
Bathrooms
3 Full Bathrooms, 1 Half Bathroom
Cooling
Central Air
Heating
Forced Air, Natural Gas
Interior Features
HighSpeedInternet, ProgrammableThermostat
Laundry Features
Gas Dryer Hookup, Laundry Room, Washer Hookup
Levels
Two
Exterior
Architectural Style
Colonial
Construction Materials
Asphalt, Other
Garage Spaces
2
Lot Features
Cleared, CornerLot, Level
New Construction YN
1
Parking Features
TwoCarGarage, Detached, ElectricityinGarage, GarageFacesFront, GarageDoorOpener
Patio And Porch Features
Covered, Porch
Roof
Asphalt
Window Features
Egress Windows
Financial
Map
Community
- Address338 WESLEY Street Rochester MI
- SubdivisionTWIN OAKS
- CityRochester
- CountyOakland
- Zip Code48307
Subdivisions in Rochester
- ALBERTSON ADD
- AVONDALE PARK
- BARRINGTON PK/ROCHESTER HILLS
- BOULDER RIDGE CONDOS OF ROCHESTER OCCPN 1470
- BRENTWOOD HEIGHTS
- BROWNSTONES/MAIN BLDG 4
- BROWNSTONES/MAIN BLDG 5
- FAIRVIEW
- GREAT OAKSNO 2 – ROCHESTER
- HILLS OF ROCHESTER OCCPN 977
- KAPP & RITCHEY
- KINGS COVE CONDO
- KNORRWOOD KNOLLS
- MAPLE RIDGE CREEK VILLAGE CONDO OCCPN 1137
- MEADOW CREEK OCCPN 1435
- MIDTOWN CONDO OCCPN 2205
- MILLRACE CONDO OCCPN 1767
- OAKDALE SUB -AVON TWP
- OAKDALE-AVON TOWNSHIP
- OAKMONTE AT SILVERCREEK CONDO
- OCCPN PLAN NO 2412 SORELLE ESTATES
- ORIGINAL PLAT-ROCHESTER
- PAINT CREEK CONDO HMS OF ROCH
- PARKDALE CONDO
- PARKDALE HEIGHTS
- PHEASANT CREEK VILLAGE 1
- RICHARDSON & ADAMS ADD
- ROCHESTER HEIGHTS SUB – ROCHESTER
- ROCHESTER NORTH OCCPN 390
- ROCHESTER PARK CONDO
- ROCHESTER PARK II CONDO
- ROCHESTER RIDGE CONDO OCCPN 1895
- ROCHESTER VILLAGE CONDO
- SORELLE ESTATES CONDOS
- STONEY CREEK RIDGE
- STONY CREEK RIDGE 1
- STONY CREEK RIDGE 4
- STONY CREEK RIDGE NORTH 1
- STREAMWOOD ESTATES OCCPN 178
- SUPRVRS 1 – VILLAGE OF ROCH
- SUPRVRS 4 – VILLAGE OF ROCH
- THE HEIGHTS OF OAKLAND OCCPN 1306
- THE HILLS OF OAKLAND
- TWIN OAKS
- VILLAGE SQUARE CONDO OF ROCHESTER
- WOODWARD HEIGHTS SUB – ROCHESTER
Market Summary
Current real estate data for Single Family in Rochester as of May 31, 2026
38
Single Family Listed
74
Avg DOM
277
Avg $ / SqFt
$994,651
Avg List Price
Property Summary
- Located in the TWIN OAKS subdivision, 338 WESLEY Street Rochester MI is a Single Family for sale in Rochester, MI, 48307. It is listed for $999,999 and features 4 beds, 4 baths, and has approximately 2,416 square feet of living space, and was originally constructed in 2026. The current price per square foot is $414. The average price per square foot for Single Family listings in Rochester is $277. The average listing price for Single Family in Rochester is $994,651. To schedule a showing of MLS#20251040483 at 338 WESLEY Street in Rochester, MI, contact your LoChirco Realty, LLC agent at 586-321-9997.
Similar Listings Nearby

338 WESLEY Street
Rochester, MI