
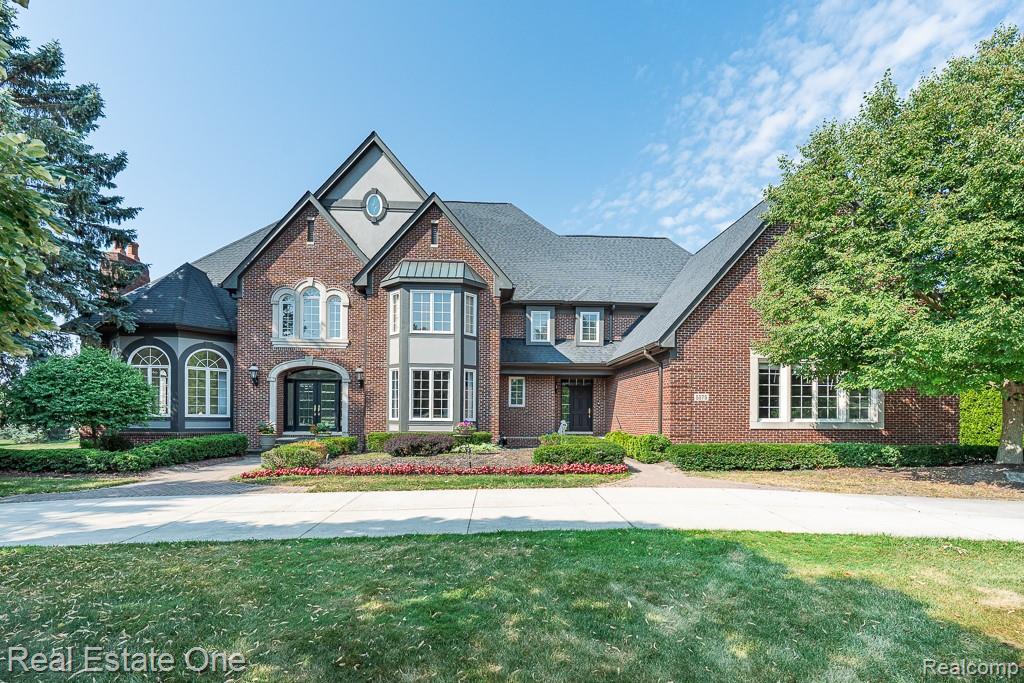
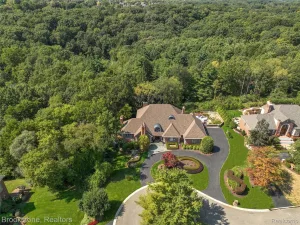
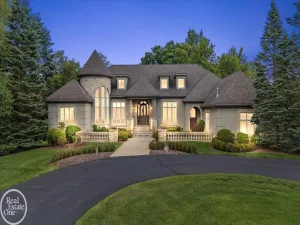
Combining LUXURY and spacious living you will be DELIGHTED by the lifestyle this GRAND residence has to offer. From entertaining pool parties in the summer to enjoying quiet mornings in the breakfast nook there is so much to LOVE. Backing to the grassy common area; it is a location you will not find anywhere else!! The Kitchen features oversized windows, large GRANITE island, walk-in pantry, Sub Zero Fridge, Jenn Air gas range, BUILT-IN oven and microwave. Primary bedroom with 2 walk-in closets (15×7, 8×6), gas fireplace, oversized shower and jetted tub. The first-floor executive office was designed with built-in shelves and extensive woodwork from floor to ceiling. The FINISHED, WALK-OUT basement has a Second FULL Kitchen with refrigerator, dishwasher and electric range. Extensive hardscape with a GRAND LOGGIA that provides multiple areas to lounge and converse in the shade or sun. Mature landscaping with lush beds and minimal maintenance. Come be the second owner of this residence where no expense or detail was spared! Roof 2017, HVAC 2025, All fireplace inserts redone 2025. Pool resurfaced 2025. Some photos are virtually staged. Audio and video surveillance may be in use. B&BATVAI
Property Details
Price:
$1,450,000
MLS #:
20261052557
Status:
Pending
Beds:
4
Baths:
6
Type:
Single Family
Subtype:
SingleFamilyResidence
Subdivision:
THE HILLS OF OAKLAND 3
Neighborhood:
area02101oaklandtwp
Listed Date:
Aug 12, 2026
Finished Sq Ft:
7,860
Year Built:
1997
See this Listing
Schools
School District:
Rochester
Interior
Above Grade Finished Area
4971
Appliances
BuiltInElectricOven, BuiltInRefrigerator, BarFridge, Dishwasher, Disposal, Dryer, ExhaustFan, FreeStandingElectricOven, FreeStandingGasOven, FreeStandingRefrigerator, Microwave, TrashCompactor, Washer
Bathrooms
4 Full Bathrooms, 2 Half Bathrooms
Below Grade Finished Area
2889
Cooling
Ceiling Fans, Central Air
Heating
Forced Air, Natural Gas
Levels
Two
Exterior
Architectural Style
Colonial, Contemporary
Attached Garage YN
1
Construction Materials
Brick, Stone, Wood Siding
Exterior Features
Spa Hottub
Garage Spaces
4
Lot Features
Sprinklers
Parking Features
FourCarGarage, Attached, DirectAccess, SideEntrance
Patio And Porch Features
Covered, Patio, Porch
Roof
Asphalt
Financial
HOA Fee
$1,600
HOA Fee Frequency
Annually
HOA Includes
Other
HOA Phone
248-652-8221
Taxes
$11,726
Map
Community
- Address5575 Murfield Drive Rochester MI
- SubdivisionTHE HILLS OF OAKLAND 3
- CityRochester
- CountyOakland
- Zip Code48306
Subdivisions in Rochester
- ALBERTSON ADD
- AVONDALE PARK
- BARRINGTON PK/ROCHESTER HILLS
- BOULDER RIDGE CONDOS OF ROCHESTER OCCPN 1470
- BRENTWOOD HEIGHTS
- BROWNSTONES/MAIN BLDG 4
- BROWNSTONES/MAIN BLDG 5
- FAIRVIEW
- GREAT OAKSNO 2 – ROCHESTER
- HILLS OF ROCHESTER OCCPN 977
- KAPP & RITCHEY
- KINGS COVE CONDO
- KNORRWOOD KNOLLS
- MAPLE RIDGE CREEK VILLAGE CONDO OCCPN 1137
- MEADOW CREEK OCCPN 1435
- MIDTOWN CONDO OCCPN 2205
- MILLRACE CONDO OCCPN 1767
- OAKDALE SUB -AVON TWP
- OAKDALE-AVON TOWNSHIP
- OAKMONTE AT SILVERCREEK CONDO
- OCCPN PLAN NO 2412 SORELLE ESTATES
- ORIGINAL PLAT-ROCHESTER
- PAINT CREEK CONDO HMS OF ROCH
- PARKDALE CONDO
- PARKDALE HEIGHTS
- PHEASANT CREEK VILLAGE 1
- RICHARDSON & ADAMS ADD
- ROCHESTER HEIGHTS SUB – ROCHESTER
- ROCHESTER NORTH OCCPN 390
- ROCHESTER PARK CONDO
- ROCHESTER PARK II CONDO
- ROCHESTER RIDGE CONDO OCCPN 1895
- ROCHESTER VILLAGE CONDO
- SORELLE ESTATES CONDOS
- STONEY CREEK RIDGE
- STONY CREEK RIDGE 1
- STONY CREEK RIDGE 4
- STONY CREEK RIDGE NORTH 1
- STREAMWOOD ESTATES OCCPN 178
- SUPRVRS 1 – VILLAGE OF ROCH
- SUPRVRS 4 – VILLAGE OF ROCH
- THE HEIGHTS OF OAKLAND OCCPN 1306
- THE HILLS OF OAKLAND
- TWIN OAKS
- VILLAGE SQUARE CONDO OF ROCHESTER
- WOODWARD HEIGHTS SUB – ROCHESTER
Market Summary
Current real estate data for Single Family in Rochester as of Aug 19, 2026
31
Single Family Listed
88
Avg DOM
293
Avg $ / SqFt
$930,955
Avg List Price
Property Summary
- Located in the THE HILLS OF OAKLAND 3 subdivision, 5575 Murfield Drive Rochester MI is a Single Family for sale in Rochester, MI, 48306. It is listed for $1,450,000 and features 4 beds, 6 baths, and has approximately 7,860 square feet of living space, and was originally constructed in 1997. The current price per square foot is $184. The average price per square foot for Single Family listings in Rochester is $293. The average listing price for Single Family in Rochester is $930,955. To schedule a showing of MLS#20261052557 at 5575 Murfield Drive in Rochester, MI, contact your LoChirco Realty, LLC agent at 586-321-9997.
Similar Listings Nearby


5575 Murfield Drive
Rochester, MI