

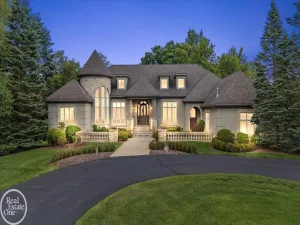
Welcome to this exceptional custom-built home in the heart of downtown Rochester. Just steps from boutique shopping, outstanding restaurants, year-round community events, the scenic Paint Creek Trail, and Rochester Municipal Park with its playgrounds, tennis courts, and walking paths, this is one of the area’s most desirable locations.
Spectacularly renovated in 2021 and meticulously maintained, this move-in-ready residence offers a dream kitchen with custom cabinetry, quartz countertops and premier appliances, all within an open, light-filled floor plan. Enjoy relaxing on the inviting covered front porch or the covered backyard patio with fully screened enclosure option. Convenience of an elevator serving all three floors, a whole-house generator, and numerous high-end upgrades throughout. One of the bedrooms has been transformed into a spectacular custom dressing room and can be converted back to a bedroom if desired. This remarkable home offers outstanding quality, exceptional craftsmanship, and an incredible downtown lifestyle. Please refer to the attached feature sheet for a complete list of upgrades and amenities.
Spectacularly renovated in 2021 and meticulously maintained, this move-in-ready residence offers a dream kitchen with custom cabinetry, quartz countertops and premier appliances, all within an open, light-filled floor plan. Enjoy relaxing on the inviting covered front porch or the covered backyard patio with fully screened enclosure option. Convenience of an elevator serving all three floors, a whole-house generator, and numerous high-end upgrades throughout. One of the bedrooms has been transformed into a spectacular custom dressing room and can be converted back to a bedroom if desired. This remarkable home offers outstanding quality, exceptional craftsmanship, and an incredible downtown lifestyle. Please refer to the attached feature sheet for a complete list of upgrades and amenities.
Property Details
Price:
$1,449,000
MLS #:
20261061608
Status:
Active
Beds:
4
Baths:
5
Type:
Single Family
Subtype:
SingleFamilyResidence
Subdivision:
SUPRVRS 3 – VILLAGE OF ROCH
Neighborhood:
area02152rochester
Listed Date:
Aug 7, 2026
Finished Sq Ft:
4,062
Year Built:
2015
See this Listing
Schools
School District:
Rochester
Interior
Above Grade Finished Area
3062
Appliances
BuiltInElectricOven, BuiltInGasRange, BuiltInRefrigerator, Dishwasher, Disposal, Dryer, Microwave, RefrigeratorUnderCounterDrawer, StainlessSteelAppliances, Washer
Bathrooms
3 Full Bathrooms, 2 Half Bathrooms
Below Grade Finished Area
1000
Cooling
Ceiling Fans, Central Air
Heating
Forced Air, Natural Gas
Interior Features
WetBar
Laundry Features
Laundry Room
Levels
Two
Exterior
Architectural Style
Colonial
Attached Garage YN
1
Construction Materials
Brick, Other
Garage Spaces
2
Parking Features
TwoCarGarage, Attached, GarageFacesFront
Patio And Porch Features
Covered, Patio, Porch
Financial
Taxes
$16,420
Map
Community
- Address612 7th Street Rochester MI
- SubdivisionSUPRVRS 3 – VILLAGE OF ROCH
- CityRochester
- CountyOakland
- Zip Code48307
Subdivisions in Rochester
- ALBERTSON ADD
- AVONDALE PARK
- BARRINGTON PK/ROCHESTER HILLS
- BOULDER RIDGE CONDOS OF ROCHESTER OCCPN 1470
- BRENTWOOD HEIGHTS
- BROWNSTONES/MAIN BLDG 4
- BROWNSTONES/MAIN BLDG 5
- FAIRVIEW
- GREAT OAKSNO 2 – ROCHESTER
- HILLS OF ROCHESTER OCCPN 977
- KAPP & RITCHEY
- KINGS COVE CONDO
- KNORRWOOD KNOLLS
- MAPLE RIDGE CREEK VILLAGE CONDO OCCPN 1137
- MEADOW CREEK OCCPN 1435
- MIDTOWN CONDO OCCPN 2205
- MILLRACE CONDO OCCPN 1767
- OAKDALE SUB -AVON TWP
- OAKDALE-AVON TOWNSHIP
- OAKMONTE AT SILVERCREEK CONDO
- OCCPN PLAN NO 2412 SORELLE ESTATES
- ORIGINAL PLAT-ROCHESTER
- PAINT CREEK CONDO HMS OF ROCH
- PARKDALE CONDO
- PARKDALE HEIGHTS
- PHEASANT CREEK VILLAGE 1
- RICHARDSON & ADAMS ADD
- ROCHESTER HEIGHTS SUB – ROCHESTER
- ROCHESTER NORTH OCCPN 390
- ROCHESTER PARK CONDO
- ROCHESTER PARK II CONDO
- ROCHESTER RIDGE CONDO OCCPN 1895
- ROCHESTER VILLAGE CONDO
- SORELLE ESTATES CONDOS
- STONEY CREEK RIDGE
- STONY CREEK RIDGE 1
- STONY CREEK RIDGE 4
- STONY CREEK RIDGE NORTH 1
- STREAMWOOD ESTATES OCCPN 178
- SUPRVRS 1 – VILLAGE OF ROCH
- SUPRVRS 4 – VILLAGE OF ROCH
- THE HEIGHTS OF OAKLAND OCCPN 1306
- THE HILLS OF OAKLAND
- TWIN OAKS
- VILLAGE SQUARE CONDO OF ROCHESTER
- WOODWARD HEIGHTS SUB – ROCHESTER
Market Summary
Current real estate data for Single Family in Rochester as of Aug 08, 2026
33
Single Family Listed
84
Avg DOM
272
Avg $ / SqFt
$928,063
Avg List Price
Property Summary
- Located in the SUPRVRS 3 – VILLAGE OF ROCH subdivision, 612 7th Street Rochester MI is a Single Family for sale in Rochester, MI, 48307. It is listed for $1,449,000 and features 4 beds, 5 baths, and has approximately 4,062 square feet of living space, and was originally constructed in 2015. The current price per square foot is $357. The average price per square foot for Single Family listings in Rochester is $272. The average listing price for Single Family in Rochester is $928,063. To schedule a showing of MLS#20261061608 at 612 7th Street in Rochester, MI, contact your LoChirco Realty, LLC agent at 586-321-9997.
Similar Listings Nearby


612 7th Street
Rochester, MI