

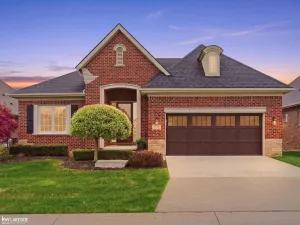
Highest and Best called for by 10 am Monday, May 18. Located within the highly sought after Stony Ridge community and ideally positioned as an end residence, this beautifully maintained ranch style condo with a finished walkout basement, offers an exceptional blend of elegance, comfort, and lifestyle. Within walking distance to downtown Rochester, enjoy effortless access to boutique shopping, restaurants, coffee shops, parks, the Paint Creek and Clinton River Trail, and the OPC, all just moments from your doorstep.
This move-in ready home features 3 bedrooms and 3 full bathrooms with a bright open concept design, sophisticated neutral interior, and timeless finishes throughout. A hardwood flooring entrance, welcomes you into an impressive great room with vaulted ceilings, fireplace and expansive windows, designed for modern living. The kitchen flows effortlessly into the main living area and features a well-designed layout with comfortable counter seating and a generous dining area, creating an inviting atmosphere for both everyday living and hosting guests.
The primary suite is filled with natural light and highlighted by a charming bay window and vaulted ceilings. The second bedroom also features elevated ceilings, enhancing the openness and architectural character throughout the home.
The finished walkout lower level offers exceptional versatility and comfort, featuring a private bedroom with a beautifully updated full bathroom, an additional flex space ideal for a fitness room or office and a spacious family room perfect for gathering and entertaining. Sliding doors lead directly to a beautifully brick-paved patio, offering a seamless extension of the living space outdoors.
Enjoy peaceful mornings overlooking the tranquil setting from either the elevated deck or private walkout patio, both surrounded by mature landscaping and natural beauty.
Perfectly blending sophistication, warmth, and an unbeatable Rochester location. A few photos have been virtually staged.
This move-in ready home features 3 bedrooms and 3 full bathrooms with a bright open concept design, sophisticated neutral interior, and timeless finishes throughout. A hardwood flooring entrance, welcomes you into an impressive great room with vaulted ceilings, fireplace and expansive windows, designed for modern living. The kitchen flows effortlessly into the main living area and features a well-designed layout with comfortable counter seating and a generous dining area, creating an inviting atmosphere for both everyday living and hosting guests.
The primary suite is filled with natural light and highlighted by a charming bay window and vaulted ceilings. The second bedroom also features elevated ceilings, enhancing the openness and architectural character throughout the home.
The finished walkout lower level offers exceptional versatility and comfort, featuring a private bedroom with a beautifully updated full bathroom, an additional flex space ideal for a fitness room or office and a spacious family room perfect for gathering and entertaining. Sliding doors lead directly to a beautifully brick-paved patio, offering a seamless extension of the living space outdoors.
Enjoy peaceful mornings overlooking the tranquil setting from either the elevated deck or private walkout patio, both surrounded by mature landscaping and natural beauty.
Perfectly blending sophistication, warmth, and an unbeatable Rochester location. A few photos have been virtually staged.
Property Details
Price:
$495,000
MLS #:
20261025225
Status:
Pending
Beds:
3
Baths:
3
Type:
Condo
Subtype:
Condominium
Subdivision:
STONY RIDGE OCCPN 1096
Neighborhood:
area02152rochester
Listed Date:
May 12, 2026
Finished Sq Ft:
3,071
Year Built:
1999
See this Listing
Schools
School District:
Rochester
Interior
Above Grade Finished Area
1551
Appliances
Dishwasher, Dryer, FreeStandingGasRange, FreeStandingRefrigerator, Microwave, StainlessSteelAppliances, Washer
Bathrooms
3 Full Bathrooms
Below Grade Finished Area
1520
Heating
Forced Air, Natural Gas
Laundry Features
Laundry Room
Levels
One
Exterior
Architectural Style
Ranch
Attached Garage YN
1
Construction Materials
Brick, Vinyl Siding
Garage Spaces
2
Parking Features
TwoCarGarage, Attached
Patio And Porch Features
Deck, Patio
Roof
Asphalt
Window Features
Egress Windows
Financial
HOA Fee
$355
HOA Fee Frequency
Monthly
HOA Phone
586-739-6001
Taxes
$3,871
Map
Community
- Address1169 Churchill Circle Rochester MI
- SubdivisionSTONY RIDGE OCCPN 1096
- CityRochester
- CountyOakland
- Zip Code48307
Subdivisions in Rochester
- ALBERTSON ADD
- AVONDALE PARK
- BARRINGTON PK/ROCHESTER HILLS
- BOULDER RIDGE CONDOS OF ROCHESTER OCCPN 1470
- BRENTWOOD HEIGHTS
- BROWNSTONES/MAIN BLDG 4
- BROWNSTONES/MAIN BLDG 5
- FAIRVIEW
- GREAT OAKSNO 2 – ROCHESTER
- HILLS OF ROCHESTER OCCPN 977
- KAPP & RITCHEY
- KINGS COVE CONDO
- KNORRWOOD KNOLLS
- MAPLE RIDGE CREEK VILLAGE CONDO OCCPN 1137
- MEADOW CREEK OCCPN 1435
- MIDTOWN CONDO OCCPN 2205
- MILLRACE CONDO OCCPN 1767
- OAKDALE SUB -AVON TWP
- OAKDALE-AVON TOWNSHIP
- OAKMONTE AT SILVERCREEK CONDO
- OCCPN PLAN NO 2412 SORELLE ESTATES
- ORIGINAL PLAT-ROCHESTER
- PAINT CREEK CONDO HMS OF ROCH
- PARKDALE CONDO
- PARKDALE HEIGHTS
- PHEASANT CREEK VILLAGE 1
- RICHARDSON & ADAMS ADD
- ROCHESTER HEIGHTS SUB – ROCHESTER
- ROCHESTER NORTH OCCPN 390
- ROCHESTER PARK CONDO
- ROCHESTER PARK II CONDO
- ROCHESTER RIDGE CONDO OCCPN 1895
- ROCHESTER VILLAGE CONDO
- SORELLE ESTATES CONDOS
- STONEY CREEK RIDGE
- STONY CREEK RIDGE 1
- STONY CREEK RIDGE 4
- STONY CREEK RIDGE NORTH 1
- STREAMWOOD ESTATES OCCPN 178
- SUPRVRS 1 – VILLAGE OF ROCH
- SUPRVRS 4 – VILLAGE OF ROCH
- THE HEIGHTS OF OAKLAND OCCPN 1306
- THE HILLS OF OAKLAND
- TWIN OAKS
- VILLAGE SQUARE CONDO OF ROCHESTER
- WOODWARD HEIGHTS SUB – ROCHESTER
Market Summary
Property Summary
- Located in the STONY RIDGE OCCPN 1096 subdivision, 1169 Churchill Circle Rochester MI is a Condo for sale in Rochester, MI, 48307. It is listed for $495,000 and features 3 beds, 3 baths, and has approximately 3,071 square feet of living space, and was originally constructed in 1999. The current price per square foot is $161. The average price per square foot for Condo listings in Rochester is $241. The average listing price for Condo in Rochester is $435,710. To schedule a showing of MLS#20261025225 at 1169 Churchill Circle in Rochester, MI, contact your LoChirco Realty, LLC agent at 586-321-9997.
Similar Listings Nearby

1169 Churchill Circle
Rochester, MI