

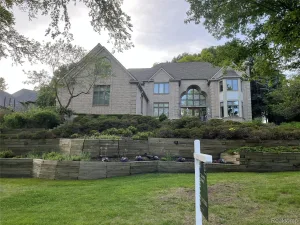
This Rochester gem is ready for a new family to enjoy and make tons of memories! Welcome to this Stoney Creek Ridge North home with plenty of space for the family, entertaining, activities, and all the fun! Recent updates include furnace / AC in 2026, bathrooms, roof (2016), and tons more, this home is ready to be loved and lived in!
With 4 bedrooms upstairs, a couple rooms in the basement that would make amazing offices/ guest rooms/ play rooms there is room for everyone! 4 toilets, 3 showers, tons of sinks.
First floor laundry, oodles of wood flooring, beautiful light fixtures, living room, great room, family room, office, eat in kitchen, dining room all on the first floor with a half bath! Side entrance garage!
Great sized bedrooms, giant primary suite with fireplace and killer bathroom!
Basement has a walk out to patio under the beautiful deck, a full bath, wet bar, game area, tv lounge area and more!
This is a fantastic opportunity for someone who is looking to get into this great area of Rochester with Rochester schools!
With 4 bedrooms upstairs, a couple rooms in the basement that would make amazing offices/ guest rooms/ play rooms there is room for everyone! 4 toilets, 3 showers, tons of sinks.
First floor laundry, oodles of wood flooring, beautiful light fixtures, living room, great room, family room, office, eat in kitchen, dining room all on the first floor with a half bath! Side entrance garage!
Great sized bedrooms, giant primary suite with fireplace and killer bathroom!
Basement has a walk out to patio under the beautiful deck, a full bath, wet bar, game area, tv lounge area and more!
This is a fantastic opportunity for someone who is looking to get into this great area of Rochester with Rochester schools!
Property Details
Price:
$754,000
MLS #:
20261051353
Status:
Pending
Beds:
4
Baths:
4
Type:
Single Family
Subtype:
SingleFamilyResidence
Subdivision:
STONY CREEK RIDGE NORTH 1
Neighborhood:
area02152rochester
Listed Date:
Jul 6, 2026
Finished Sq Ft:
4,746
Year Built:
2000
See this Listing
Schools
School District:
Rochester
Interior
Above Grade Finished Area
3296
Appliances
Dishwasher, Disposal, DoubleOven, Dryer, FreeStandingRefrigerator, GasCooktop, Microwave, StainlessSteelAppliances, Washer
Bathrooms
4 Full Bathrooms
Below Grade Finished Area
1450
Cooling
Ceiling Fans, Central Air
Heating
Forced Air, Natural Gas, Zoned
Interior Features
EntranceFoyer, ProgrammableThermostat
Laundry Features
Gas Dryer Hookup, Laundry Room, Washer Hookup
Levels
Two
Exterior
Architectural Style
Traditional
Attached Garage YN
1
Construction Materials
Aluminum Siding, Brick, Stone, Wood Siding
Exterior Features
Chimney Caps, Lighting, Permeable Paving
Fencing
Fencingnot Allowed, Fencing Requiredwith Pool
Garage Spaces
2
Parking Features
TwoCarGarage, Attached, DirectAccess, ElectricityinGarage, GarageDoorOpener, GarageFacesSide, SideEntrance
Patio And Porch Features
Covered, Deck, Patio, Porch
Roof
Asphalt
Financial
Map
Community
- Address1476 Werth Drive Rochester MI
- SubdivisionSTONY CREEK RIDGE NORTH 1
- CityRochester
- CountyOakland
- Zip Code48306
Subdivisions in Rochester
- ALBERTSON ADD
- AVONDALE PARK
- BARRINGTON PK/ROCHESTER HILLS
- BOULDER RIDGE CONDOS OF ROCHESTER OCCPN 1470
- BRENTWOOD HEIGHTS
- BROWNSTONES/MAIN BLDG 4
- BROWNSTONES/MAIN BLDG 5
- FAIRVIEW
- GREAT OAKSNO 2 – ROCHESTER
- HILLS OF ROCHESTER OCCPN 977
- KAPP & RITCHEY
- KINGS COVE CONDO
- KNORRWOOD KNOLLS
- MAPLE RIDGE CREEK VILLAGE CONDO OCCPN 1137
- MEADOW CREEK OCCPN 1435
- MIDTOWN CONDO OCCPN 2205
- MILLRACE CONDO OCCPN 1767
- OAKDALE SUB -AVON TWP
- OAKDALE-AVON TOWNSHIP
- OAKMONTE AT SILVERCREEK CONDO
- OCCPN PLAN NO 2412 SORELLE ESTATES
- ORIGINAL PLAT-ROCHESTER
- PAINT CREEK CONDO HMS OF ROCH
- PARKDALE CONDO
- PARKDALE HEIGHTS
- PHEASANT CREEK VILLAGE 1
- RICHARDSON & ADAMS ADD
- ROCHESTER HEIGHTS SUB – ROCHESTER
- ROCHESTER NORTH OCCPN 390
- ROCHESTER PARK CONDO
- ROCHESTER PARK II CONDO
- ROCHESTER RIDGE CONDO OCCPN 1895
- ROCHESTER VILLAGE CONDO
- SORELLE ESTATES CONDOS
- STONEY CREEK RIDGE
- STONY CREEK RIDGE 1
- STONY CREEK RIDGE 4
- STONY CREEK RIDGE NORTH 1
- STREAMWOOD ESTATES OCCPN 178
- SUPRVRS 1 – VILLAGE OF ROCH
- SUPRVRS 4 – VILLAGE OF ROCH
- THE HEIGHTS OF OAKLAND OCCPN 1306
- THE HILLS OF OAKLAND
- TWIN OAKS
- VILLAGE SQUARE CONDO OF ROCHESTER
- WOODWARD HEIGHTS SUB – ROCHESTER
Market Summary
Current real estate data for Single Family in Rochester as of Jul 16, 2026
38
Single Family Listed
87
Avg DOM
260
Avg $ / SqFt
$953,434
Avg List Price
Property Summary
- Located in the STONY CREEK RIDGE NORTH 1 subdivision, 1476 Werth Drive Rochester MI is a Single Family for sale in Rochester, MI, 48306. It is listed for $754,000 and features 4 beds, 4 baths, and has approximately 4,746 square feet of living space, and was originally constructed in 2000. The current price per square foot is $159. The average price per square foot for Single Family listings in Rochester is $260. The average listing price for Single Family in Rochester is $953,434. To schedule a showing of MLS#20261051353 at 1476 Werth Drive in Rochester, MI, contact your LoChirco Realty, LLC agent at 586-321-9997.
Similar Listings Nearby
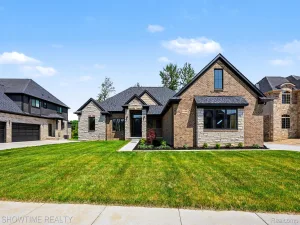
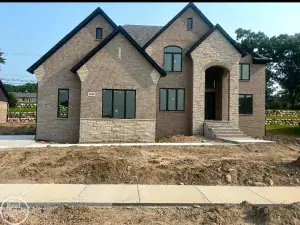

1476 Werth Drive
Rochester, MI