

Welcome to this quiet, beautifully updated home that blends comfort, style, and functionality.
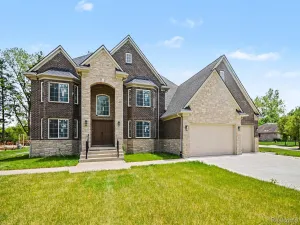
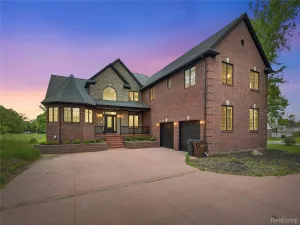
Step inside to find a bright, inviting interior enhanced by brand-new, fully replaced windows, providing excellent natural light and energy efficiency. The exterior has been refreshed with new paint and a freshly updated back deck, creating a relaxing outdoor space perfect for morning coffee, entertaining, or unwinding at the end of the day.
This spacious home offers 4 bedrooms and 2.5 baths on the main levels, plus an additional full bath in the finished basement, giving you 3.5 baths total. The finished basement is an excellent place for entertaining, relaxing with the family or doing arts and crafts. The thoughtful floor plan includes second-floor laundry, adding everyday convenience.
The primary ensuite is generously sized, offering plenty of open space and comfort—an ideal retreat at the end of the day.
With its quiet setting, modern updates, and functional layout, this home is move-in ready and designed for easy living inside and out.
Some updates include-2026 Exterior Paint, Full Window Replacement, Deck Resurfaced. l2025 Landscaping. 2024 Driveway and sidewalks, 2020 Second floor Bathroom Renovation, Water Filtration System in Kitchen. 2019 Kitchen Remodel, Primary Bathroom Remodel, Carpet Upstairs, Dining Room Hardwood Floors. 2017 Mudroom/Laundry Room Renovation. 2016 Hot Water Tank. 2015 Furnace and AC 2014 Roof
Step inside to find a bright, inviting interior enhanced by brand-new, fully replaced windows, providing excellent natural light and energy efficiency. The exterior has been refreshed with new paint and a freshly updated back deck, creating a relaxing outdoor space perfect for morning coffee, entertaining, or unwinding at the end of the day.
This spacious home offers 4 bedrooms and 2.5 baths on the main levels, plus an additional full bath in the finished basement, giving you 3.5 baths total. The finished basement is an excellent place for entertaining, relaxing with the family or doing arts and crafts. The thoughtful floor plan includes second-floor laundry, adding everyday convenience.
The primary ensuite is generously sized, offering plenty of open space and comfort—an ideal retreat at the end of the day.
With its quiet setting, modern updates, and functional layout, this home is move-in ready and designed for easy living inside and out.
Some updates include-2026 Exterior Paint, Full Window Replacement, Deck Resurfaced. l2025 Landscaping. 2024 Driveway and sidewalks, 2020 Second floor Bathroom Renovation, Water Filtration System in Kitchen. 2019 Kitchen Remodel, Primary Bathroom Remodel, Carpet Upstairs, Dining Room Hardwood Floors. 2017 Mudroom/Laundry Room Renovation. 2016 Hot Water Tank. 2015 Furnace and AC 2014 Roof
Property Details
Price:
$729,000
MLS #:
20261035619
Status:
Active
Beds:
4
Baths:
3
Type:
Single Family
Subtype:
SingleFamilyResidence
Subdivision:
PHEASANT CREEK VILLAGE 1
Neighborhood:
area02152rochester
Listed Date:
May 17, 2026
Finished Sq Ft:
4,341
Year Built:
1999
See this Listing
Schools
School District:
Rochester
Interior
Above Grade Finished Area
2941
Bathrooms
2 Full Bathrooms, 1 Half Bathroom
Below Grade Finished Area
1400
Heating
Forced Air, Natural Gas
Levels
Two
Exterior
Architectural Style
Colonial
Community Features
Sidewalks, Tennis Courts
Construction Materials
Brick Veneer, Cedar, Vinyl Siding
Exterior Features
Basketball Court, Tennis Courts
Garage Spaces
3
Parking Features
ThreeCarGarage, Attached, Driveway, ElectricityinGarage, GarageDoorOpener, SideEntrance
Patio And Porch Features
Deck, Porch
Roof
Asphalt
Waterfront Features
Swim Association
Window Features
Energy Star Qualified Windows
Financial
HOA Fee
$800
HOA Fee Frequency
Annually
HOA Includes
Other, SnowRemoval
HOA Phone
2486508983
Taxes
$8,912
Map
Community
- Address1209 Miners Run Rochester MI
- SubdivisionPHEASANT CREEK VILLAGE 1
- CityRochester
- CountyOakland
- Zip Code48306
Subdivisions in Rochester
- ALBERTSON ADD
- AVONDALE PARK
- BARRINGTON PK/ROCHESTER HILLS
- BOULDER RIDGE CONDOS OF ROCHESTER OCCPN 1470
- BRENTWOOD HEIGHTS
- BROWNSTONES/MAIN BLDG 4
- BROWNSTONES/MAIN BLDG 5
- FAIRVIEW
- GREAT OAKSNO 2 – ROCHESTER
- HILLS OF ROCHESTER OCCPN 977
- KAPP & RITCHEY
- KINGS COVE CONDO
- KNORRWOOD KNOLLS
- MAPLE RIDGE CREEK VILLAGE CONDO OCCPN 1137
- MEADOW CREEK OCCPN 1435
- MIDTOWN CONDO OCCPN 2205
- MILLRACE CONDO OCCPN 1767
- OAKDALE SUB -AVON TWP
- OAKDALE-AVON TOWNSHIP
- OAKMONTE AT SILVERCREEK CONDO
- OCCPN PLAN NO 2412 SORELLE ESTATES
- ORIGINAL PLAT-ROCHESTER
- PAINT CREEK CONDO HMS OF ROCH
- PARKDALE CONDO
- PARKDALE HEIGHTS
- PHEASANT CREEK VILLAGE 1
- RICHARDSON & ADAMS ADD
- ROCHESTER HEIGHTS SUB – ROCHESTER
- ROCHESTER NORTH OCCPN 390
- ROCHESTER PARK CONDO
- ROCHESTER PARK II CONDO
- ROCHESTER RIDGE CONDO OCCPN 1895
- ROCHESTER VILLAGE CONDO
- SORELLE ESTATES CONDOS
- STONEY CREEK RIDGE
- STONY CREEK RIDGE 1
- STONY CREEK RIDGE 4
- STONY CREEK RIDGE NORTH 1
- STREAMWOOD ESTATES OCCPN 178
- SUPRVRS 1 – VILLAGE OF ROCH
- SUPRVRS 4 – VILLAGE OF ROCH
- THE HEIGHTS OF OAKLAND OCCPN 1306
- THE HILLS OF OAKLAND
- TWIN OAKS
- VILLAGE SQUARE CONDO OF ROCHESTER
- WOODWARD HEIGHTS SUB – ROCHESTER
Market Summary
Current real estate data for Single Family in Rochester as of May 31, 2026
38
Single Family Listed
74
Avg DOM
277
Avg $ / SqFt
$994,651
Avg List Price
Property Summary
- Located in the PHEASANT CREEK VILLAGE 1 subdivision, 1209 Miners Run Rochester MI is a Single Family for sale in Rochester, MI, 48306. It is listed for $729,000 and features 4 beds, 3 baths, and has approximately 4,341 square feet of living space, and was originally constructed in 1999. The current price per square foot is $168. The average price per square foot for Single Family listings in Rochester is $277. The average listing price for Single Family in Rochester is $994,651. To schedule a showing of MLS#20261035619 at 1209 Miners Run in Rochester, MI, contact your LoChirco Realty, LLC agent at 586-321-9997.
Similar Listings Nearby

1209 Miners Run
Rochester, MI