
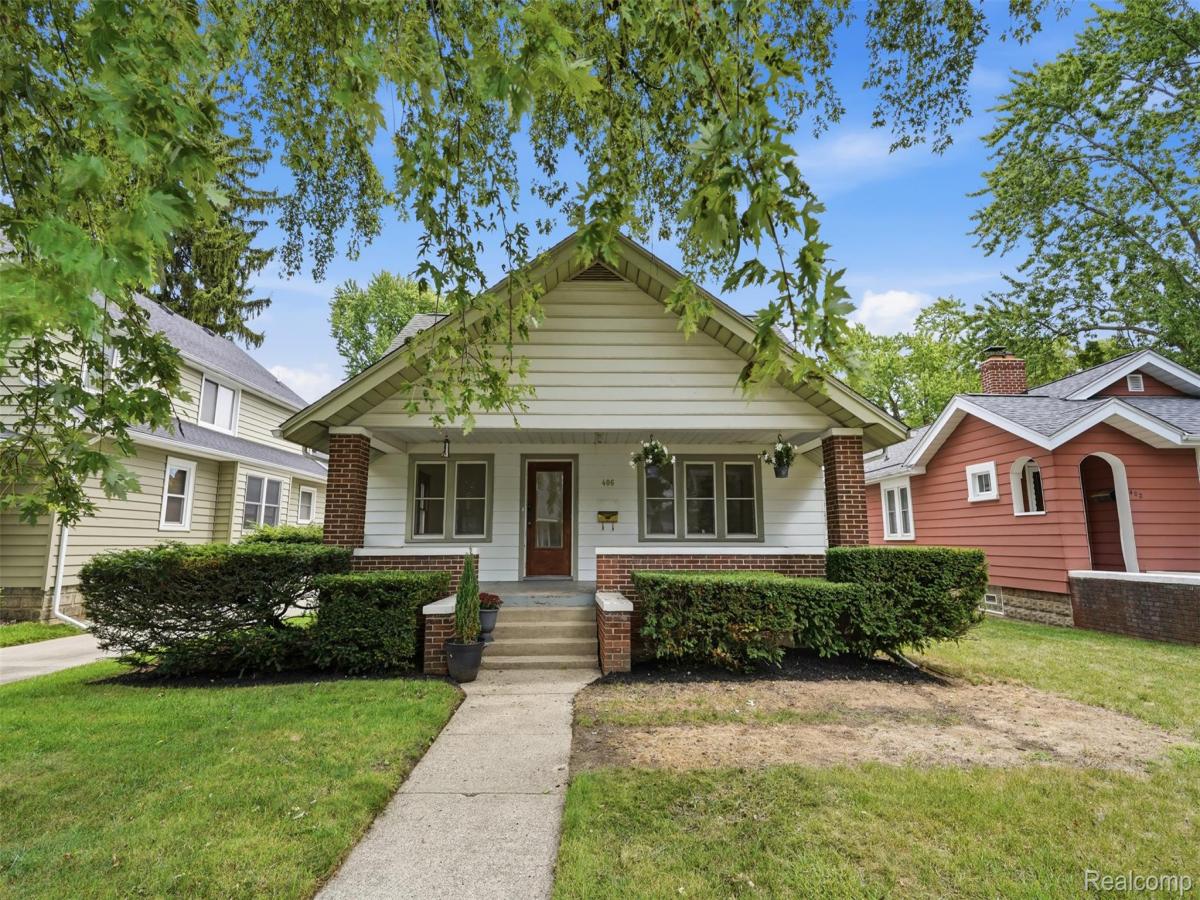
Welcome to this freshly painted and full of character, space, and potential! Step inside to find beautiful hardwood floors throughout the main level, a comfortable living room, and a formal dining room perfect for gatherings. The main floor also offers a bedroom and full bathroom for convenient one-level living.
Upstairs, you’ll find two additional bedrooms and another full bathroom, providing plenty of space for family, guests, or a home office.
The basement adds even more opportunity with a spacious area ready to be finished or customized to fit your needs, along with a convenient half bathroom. Create a rec room, home gym, workshop, or additional living space—the possibilities are yours!
Outside, the large covered front porch is the perfect spot to enjoy your morning coffee or unwind at the end of the day. The backyard features a spacious deck with pergola, creating an ideal setting for entertaining, summer gatherings, or relaxing outdoors. A two-stall garage provides plenty of additional parking and storage.
Hardwood floors, great outdoor spaces, and plenty of room to make it your own—this is a home worth seeing! BATVAI.
Upstairs, you’ll find two additional bedrooms and another full bathroom, providing plenty of space for family, guests, or a home office.
The basement adds even more opportunity with a spacious area ready to be finished or customized to fit your needs, along with a convenient half bathroom. Create a rec room, home gym, workshop, or additional living space—the possibilities are yours!
Outside, the large covered front porch is the perfect spot to enjoy your morning coffee or unwind at the end of the day. The backyard features a spacious deck with pergola, creating an ideal setting for entertaining, summer gatherings, or relaxing outdoors. A two-stall garage provides plenty of additional parking and storage.
Hardwood floors, great outdoor spaces, and plenty of room to make it your own—this is a home worth seeing! BATVAI.
Property Details
Price:
$400,000
MLS #:
20261056535
Status:
Pending
Beds:
3
Baths:
3
Type:
Single Family
Subtype:
SingleFamilyResidence
Subdivision:
OAKDALE-AVON TOWNSHIP
Neighborhood:
area02152rochester
Listed Date:
Aug 20, 2026
Finished Sq Ft:
1,980
Year Built:
1922
See this Listing
Schools
School District:
Rochester
Interior
Above Grade Finished Area
1230
Appliances
Dishwasher, FreeStandingElectricOven, FreeStandingRefrigerator, Microwave
Bathrooms
2 Full Bathrooms, 1 Half Bathroom
Below Grade Finished Area
750
Heating
Hot Water, Natural Gas
Levels
One And One Half
Exterior
Architectural Style
Bungalow
Construction Materials
Aluminum Siding
Garage Spaces
2
Parking Features
TwoCarGarage, Detached
Patio And Porch Features
Covered, Deck, Porch
Roof
Asphalt
Financial
Taxes
$3,113
Map
Community
- Address406 Wesley Street Rochester MI
- SubdivisionOAKDALE-AVON TOWNSHIP
- CityRochester
- CountyOakland
- Zip Code48307
Subdivisions in Rochester
- ALBERTSON ADD
- AVONDALE PARK
- BARRINGTON PK/ROCHESTER HILLS
- BOULDER RIDGE CONDOS OF ROCHESTER OCCPN 1470
- BRENTWOOD HEIGHTS
- BROWNSTONES/MAIN BLDG 4
- BROWNSTONES/MAIN BLDG 5
- FAIRVIEW
- GREAT OAKSNO 2 – ROCHESTER
- HILLS OF ROCHESTER OCCPN 977
- KAPP & RITCHEY
- KINGS COVE CONDO
- KNORRWOOD KNOLLS
- MAPLE RIDGE CREEK VILLAGE CONDO OCCPN 1137
- MEADOW CREEK OCCPN 1435
- MIDTOWN CONDO OCCPN 2205
- MILLRACE CONDO OCCPN 1767
- OAKDALE SUB -AVON TWP
- OAKDALE-AVON TOWNSHIP
- OAKMONTE AT SILVERCREEK CONDO
- OCCPN PLAN NO 2412 SORELLE ESTATES
- ORIGINAL PLAT-ROCHESTER
- PAINT CREEK CONDO HMS OF ROCH
- PARKDALE CONDO
- PARKDALE HEIGHTS
- PHEASANT CREEK VILLAGE 1
- RICHARDSON & ADAMS ADD
- ROCHESTER HEIGHTS SUB – ROCHESTER
- ROCHESTER NORTH OCCPN 390
- ROCHESTER PARK CONDO
- ROCHESTER PARK II CONDO
- ROCHESTER RIDGE CONDO OCCPN 1895
- ROCHESTER VILLAGE CONDO
- SORELLE ESTATES CONDOS
- STONEY CREEK RIDGE
- STONY CREEK RIDGE 1
- STONY CREEK RIDGE 4
- STONY CREEK RIDGE NORTH 1
- STREAMWOOD ESTATES OCCPN 178
- SUPRVRS 1 – VILLAGE OF ROCH
- SUPRVRS 4 – VILLAGE OF ROCH
- THE HEIGHTS OF OAKLAND OCCPN 1306
- THE HILLS OF OAKLAND
- TWIN OAKS
- VILLAGE SQUARE CONDO OF ROCHESTER
- WOODWARD HEIGHTS SUB – ROCHESTER
Market Summary
Current real estate data for Single Family in Rochester as of Aug 30, 2026
34
Single Family Listed
81
Avg DOM
289
Avg $ / SqFt
$857,247
Avg List Price
Property Summary
- Located in the OAKDALE-AVON TOWNSHIP subdivision, 406 Wesley Street Rochester MI is a Single Family for sale in Rochester, MI, 48307. It is listed for $400,000 and features 3 beds, 3 baths, and has approximately 1,980 square feet of living space, and was originally constructed in 1922. The current price per square foot is $202. The average price per square foot for Single Family listings in Rochester is $289. The average listing price for Single Family in Rochester is $857,247. To schedule a showing of MLS#20261056535 at 406 Wesley Street in Rochester, MI, contact your LoChirco Realty, LLC agent at 586-321-9997.
Similar Listings Nearby


406 Wesley Street
Rochester, MI