

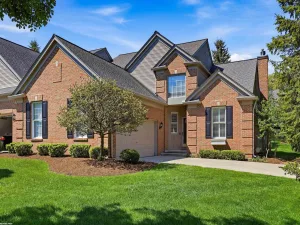
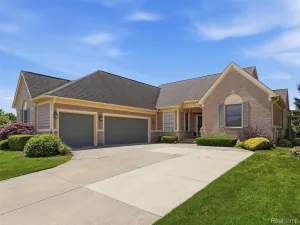
Welcome home to this pristine brick ranch end-unit condo in the highly sought-after Maple Ridge Creek Village. Meticulously maintained by the original owner, this spacious residence offers 2 bedrooms, 2 full baths, and an inviting three-season sunroom that is accessible from both the dining room and kitchen.
Designed for comfortable, low-maintenance living, the open floor plan is filled with natural light from an abundance of windows and features gleaming hardwood floors throughout most of the home. The living room showcases a cozy gas fireplace, crown molding, recessed lighting, and flows seamlessly into the dining area and spacious kitchen with vaulted ceilings, peninsula and island seating.
The desirable split-bedroom layout offers two private en suites positioned on opposite ends of the home. The spacious primary suite features a walk-in closet with custom built-ins, tub and a large walk-in shower. The guest suite also includes a private shower and closet. A charming flex room | with a bay window provides the perfect space for a home office or quiet family retreat.
Additional highlights include first-floor laundry, 2 car garage with epoxy floorings, an expansive unfinished basement ready for storage or future living space, and a whole-house generator for added peace of mind (rarely used since installed).
Major mechanical updates include the roof (2014), furnace, central air and water heater within last five to seven years. Pride of ownership is evident throughout every detail of this exceptional home.
Enjoy beautifully landscaped grounds, tree-lined streets with sidewalks, and scenic walking path in this community. The HOA provides exterior maintenance, grounds care, snow removal, water, and trash service. Conveniently located near downtown Rochester, shopping, dining, and parks, this is a rare opportunity to enjoy elegant, carefree living in one of Rochester’s most desirable communities.
Designed for comfortable, low-maintenance living, the open floor plan is filled with natural light from an abundance of windows and features gleaming hardwood floors throughout most of the home. The living room showcases a cozy gas fireplace, crown molding, recessed lighting, and flows seamlessly into the dining area and spacious kitchen with vaulted ceilings, peninsula and island seating.
The desirable split-bedroom layout offers two private en suites positioned on opposite ends of the home. The spacious primary suite features a walk-in closet with custom built-ins, tub and a large walk-in shower. The guest suite also includes a private shower and closet. A charming flex room | with a bay window provides the perfect space for a home office or quiet family retreat.
Additional highlights include first-floor laundry, 2 car garage with epoxy floorings, an expansive unfinished basement ready for storage or future living space, and a whole-house generator for added peace of mind (rarely used since installed).
Major mechanical updates include the roof (2014), furnace, central air and water heater within last five to seven years. Pride of ownership is evident throughout every detail of this exceptional home.
Enjoy beautifully landscaped grounds, tree-lined streets with sidewalks, and scenic walking path in this community. The HOA provides exterior maintenance, grounds care, snow removal, water, and trash service. Conveniently located near downtown Rochester, shopping, dining, and parks, this is a rare opportunity to enjoy elegant, carefree living in one of Rochester’s most desirable communities.
Property Details
Price:
$510,000
MLS #:
20261048801
Status:
Pending
Beds:
2
Baths:
2
Type:
Condo
Subtype:
Condominium
Subdivision:
MAPLE RIDGE CREEK VILLAGE CONDO OCCPN 1137
Neighborhood:
area02152rochester
Listed Date:
Jul 6, 2026
Finished Sq Ft:
1,916
Year Built:
1999
See this Listing
Schools
School District:
Rochester
Interior
Above Grade Finished Area
1916
Appliances
Dishwasher, Disposal, Dryer, ExhaustFan, FreeStandingGasOven, FreeStandingRefrigerator, Microwave, Washer
Bathrooms
2 Full Bathrooms
Cooling
Ceiling Fans
Heating
Forced Air, Natural Gas
Interior Features
HighSpeedInternet, ProgrammableThermostat
Laundry Features
Laundry Room
Levels
One
Exterior
Architectural Style
Ranch
Attached Garage YN
1
Community Features
Sidewalks
Construction Materials
Brick, Stone
Exterior Features
Grounds Maintenance, Private Entrance
Fencing
Fencingnot Allowed
Garage Spaces
2
Parking Features
TwoCarGarage, Attached
Patio And Porch Features
Covered, Enclosed, Patio, Porch
Roof
Asphalt
Security Features
Security System Leased, Smoke Detectors
Financial
HOA Fee
$355
HOA Fee Frequency
Monthly
HOA Includes
MaintenanceGrounds, SnowRemoval, Trash
HOA Phone
(586) 739-6001
Taxes
$4,583
Map
Community
- Address1946 Dunham Drive Rochester MI
- SubdivisionMAPLE RIDGE CREEK VILLAGE CONDO OCCPN 1137
- CityRochester
- CountyOakland
- Zip Code48306
Subdivisions in Rochester
- ALBERTSON ADD
- AVONDALE PARK
- BARRINGTON PK/ROCHESTER HILLS
- BOULDER RIDGE CONDOS OF ROCHESTER OCCPN 1470
- BRENTWOOD HEIGHTS
- BROWNSTONES/MAIN BLDG 4
- BROWNSTONES/MAIN BLDG 5
- FAIRVIEW
- GREAT OAKSNO 2 – ROCHESTER
- HILLS OF ROCHESTER OCCPN 977
- KAPP & RITCHEY
- KINGS COVE CONDO
- KNORRWOOD KNOLLS
- MAPLE RIDGE CREEK VILLAGE CONDO OCCPN 1137
- MEADOW CREEK OCCPN 1435
- MIDTOWN CONDO OCCPN 2205
- MILLRACE CONDO OCCPN 1767
- OAKDALE SUB -AVON TWP
- OAKDALE-AVON TOWNSHIP
- OAKMONTE AT SILVERCREEK CONDO
- OCCPN PLAN NO 2412 SORELLE ESTATES
- ORIGINAL PLAT-ROCHESTER
- PAINT CREEK CONDO HMS OF ROCH
- PARKDALE CONDO
- PARKDALE HEIGHTS
- PHEASANT CREEK VILLAGE 1
- RICHARDSON & ADAMS ADD
- ROCHESTER HEIGHTS SUB – ROCHESTER
- ROCHESTER NORTH OCCPN 390
- ROCHESTER PARK CONDO
- ROCHESTER PARK II CONDO
- ROCHESTER RIDGE CONDO OCCPN 1895
- ROCHESTER VILLAGE CONDO
- SORELLE ESTATES CONDOS
- STONEY CREEK RIDGE
- STONY CREEK RIDGE 1
- STONY CREEK RIDGE 4
- STONY CREEK RIDGE NORTH 1
- STREAMWOOD ESTATES OCCPN 178
- SUPRVRS 1 – VILLAGE OF ROCH
- SUPRVRS 4 – VILLAGE OF ROCH
- THE HEIGHTS OF OAKLAND OCCPN 1306
- THE HILLS OF OAKLAND
- TWIN OAKS
- VILLAGE SQUARE CONDO OF ROCHESTER
- WOODWARD HEIGHTS SUB – ROCHESTER
Market Summary
Property Summary
- Located in the MAPLE RIDGE CREEK VILLAGE CONDO OCCPN 1137 subdivision, 1946 Dunham Drive Rochester MI is a Condo for sale in Rochester, MI, 48306. It is listed for $510,000 and features 2 beds, 2 baths, and has approximately 1,916 square feet of living space, and was originally constructed in 1999. The current price per square foot is $266. The average price per square foot for Condo listings in Rochester is $271. The average listing price for Condo in Rochester is $500,352. To schedule a showing of MLS#20261048801 at 1946 Dunham Drive in Rochester, MI, contact your LoChirco Realty, LLC agent at 586-321-9997.
Similar Listings Nearby

1946 Dunham Drive
Rochester, MI