

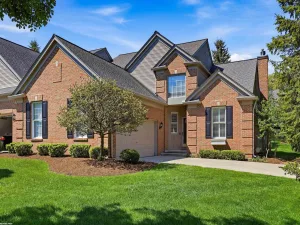
**ALL OFFERS DUE BY 6 PM 7/1***WELCOME HOME* Space, Style & Serenity in a Prime Rochester Location! Enjoy this lovely end-unit backing to commons for peaceful privacy. A Cape Cod style featuring an open concept Living Room– Dining Room with Vaulted Ceiling, Gas Fireplace plus doorwall leading to the Deck expanding your Living and Entertaining area. Sunny Island Kitchen offers hardwood floors, Vaulted Ceiling, Crown Molding, Wealth of Cabinets, Silestone Quartz counters & all appliances. A cozy Den/Study with French Doors provides a private retreat or Home Office. Desirable First Floor Primary Suite includes bath w/Soaking tub, Separate Shower, Dual Sinks plus Large Walk-in Closet. Upstairs are two additional bedrooms, full bath plus “Loft/Bonus Room” ready for you to customize to your needs. Fully FINISHED WALKOUT lower level adds apx. 1100 sq ft of living and entertaining space complete with a Full Bath, Office/Craft Room/Bedroom, Serving Counter with Bar Refrigerator all leading out to a paver patio that overlooks the Private Setting! Exclude: Bedroom #2 Curtains that match comforter. Immediate Possession – BATVAD
Property Details
Price:
$549,900
MLS #:
20261048631
Status:
Pending
Beds:
3
Baths:
4
Type:
Condo
Subtype:
Condominium
Subdivision:
MAPLE RIDGE CREEK VILLAGE CONDO OCCPN 1137
Neighborhood:
area02152rochester
Listed Date:
Jun 27, 2026
Finished Sq Ft:
3,603
Year Built:
1999
See this Listing
Schools
School District:
Rochester
Interior
Above Grade Finished Area
2503
Appliances
BuiltInElectricRange, BarFridge, Dishwasher, Disposal, Dryer, FreeStandingRefrigerator, Humidifier, Microwave, VentedExhaustFan, Washer
Bathrooms
3 Full Bathrooms, 1 Half Bathroom
Below Grade Finished Area
1100
Cooling
Ceiling Fans, Central Air
Heating
Forced Air, Natural Gas
Interior Features
ProgrammableThermostat
Laundry Features
In Unit, Laundry Room
Levels
One And One Half
Exterior
Architectural Style
CapeCod, EndUnit
Attached Garage YN
1
Community Features
Sidewalks
Construction Materials
Brick
Exterior Features
Grounds Maintenance, Private Entrance
Fencing
Fencingnot Allowed
Garage Spaces
2
Lot Features
WaterView, Sprinklers
Parking Features
TwoCarGarage, Attached, DirectAccess, ElectricityinGarage, GarageDoorOpener, GarageFacesSide
Patio And Porch Features
Deck, Patio
Roof
Asphalt
Security Features
Carbon Monoxide Detectors, Security System Owned, Smoke Detectors
Financial
HOA Fee
$355
HOA Fee Frequency
Monthly
HOA Includes
MaintenanceGrounds, MaintenanceStructure, SnowRemoval
HOA Phone
586 739-6001
Taxes
$5,041
Map
Community
- Address1904 Dunham Drive #12 Rochester MI
- SubdivisionMAPLE RIDGE CREEK VILLAGE CONDO OCCPN 1137
- CityRochester
- CountyOakland
- Zip Code48306
Subdivisions in Rochester
- ALBERTSON ADD
- AVONDALE PARK
- BARRINGTON PK/ROCHESTER HILLS
- BOULDER RIDGE CONDOS OF ROCHESTER OCCPN 1470
- BRENTWOOD HEIGHTS
- BROWNSTONES/MAIN BLDG 4
- BROWNSTONES/MAIN BLDG 5
- FAIRVIEW
- GREAT OAKSNO 2 – ROCHESTER
- HILLS OF ROCHESTER OCCPN 977
- KAPP & RITCHEY
- KINGS COVE CONDO
- KNORRWOOD KNOLLS
- MAPLE RIDGE CREEK VILLAGE CONDO OCCPN 1137
- MEADOW CREEK OCCPN 1435
- MIDTOWN CONDO OCCPN 2205
- MILLRACE CONDO OCCPN 1767
- OAKDALE SUB -AVON TWP
- OAKDALE-AVON TOWNSHIP
- OAKMONTE AT SILVERCREEK CONDO
- OCCPN PLAN NO 2412 SORELLE ESTATES
- ORIGINAL PLAT-ROCHESTER
- PAINT CREEK CONDO HMS OF ROCH
- PARKDALE CONDO
- PARKDALE HEIGHTS
- PHEASANT CREEK VILLAGE 1
- RICHARDSON & ADAMS ADD
- ROCHESTER HEIGHTS SUB – ROCHESTER
- ROCHESTER NORTH OCCPN 390
- ROCHESTER PARK CONDO
- ROCHESTER PARK II CONDO
- ROCHESTER RIDGE CONDO OCCPN 1895
- ROCHESTER VILLAGE CONDO
- SORELLE ESTATES CONDOS
- STONEY CREEK RIDGE
- STONY CREEK RIDGE 1
- STONY CREEK RIDGE 4
- STONY CREEK RIDGE NORTH 1
- STREAMWOOD ESTATES OCCPN 178
- SUPRVRS 1 – VILLAGE OF ROCH
- SUPRVRS 4 – VILLAGE OF ROCH
- THE HEIGHTS OF OAKLAND OCCPN 1306
- THE HILLS OF OAKLAND
- TWIN OAKS
- VILLAGE SQUARE CONDO OF ROCHESTER
- WOODWARD HEIGHTS SUB – ROCHESTER
Market Summary
Property Summary
- Located in the MAPLE RIDGE CREEK VILLAGE CONDO OCCPN 1137 subdivision, 1904 Dunham Drive #12 Rochester MI is a Condo for sale in Rochester, MI, 48306. It is listed for $549,900 and features 3 beds, 4 baths, and has approximately 3,603 square feet of living space, and was originally constructed in 1999. The current price per square foot is $153. The average price per square foot for Condo listings in Rochester is $269. The average listing price for Condo in Rochester is $477,100. To schedule a showing of MLS#20261048631 at 1904 Dunham Drive #12 in Rochester, MI, contact your LoChirco Realty, LLC agent at 586-321-9997.
Similar Listings Nearby

1904 Dunham Drive #12
Rochester, MI