

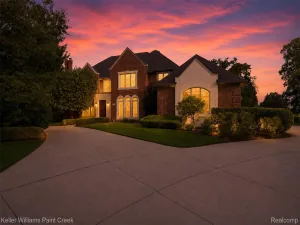
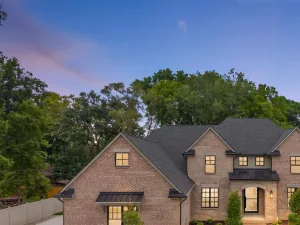
Welcome to beautiful downtown Rochester! This stunning custom-built colonial home is just a minute’s walk to downtown, putting an array of local shops, restaurants, and a vibrant nightlife right at your doorstep. Situated on a rare, serene private lot that backs directly up to Rochester Municipal Park and the Paint Creek Trail, this property perfectly blends nature with downtown living. Step inside and fall in love with the ornate features and meticulous craftsmanship throughout, where absolutely no detail was spared-from the Anderson 400 windows, top-rated LP siding, and zoned heating and cooling to the brand-new, whole-home generator that offers ultimate peace of mind. Giving the home a beautiful piece of local history, all wooden beams and shelves were carefully salvaged from the old 1881 Rochester Cider Mill Barn. The main level boasts a luxurious open kitchen complete with quartz countertops, a massive 10-foot island, high-end cabinetry, premium stainless steel Thermador appliances, and a dedicated wet bar. Upstairs, the spacious master suite serves as a private retreat, featuring a lavish full bath with a large marble shower, a 9×9 walk-in closet with custom organizers from Closets By Design, vaulted ceilings, and a private balcony with the best view of the city fireworks. This level also includes a convenient second-story laundry room with soundproof padding. Downstairs, the fully finished basement offers an extra half bath, plenty of storage, and an expansive entertainment area. Outside, the two-car detached garage features a framed and electrically prepared loft that is now easily accessible via newly added stairs, creating a versatile bonus space just awaiting your finishing touches. This gorgeous, turn-key home truly is a must-see and will not last!
Property Details
Price:
$1,200,000
MLS #:
58050214291
Status:
Pending
Beds:
4
Baths:
3
Type:
Single Family
Subtype:
SingleFamilyResidence
Subdivision:
HOWARTH & HAMMOND ADD
Neighborhood:
area02152rochester
Listed Date:
Jul 9, 2026
Finished Sq Ft:
4,045
Year Built:
2018
See this Listing
Schools
School District:
Rochester
Interior
Above Grade Finished Area
2736
Bathrooms
2 Full Bathrooms, 1 Half Bathroom
Below Grade Finished Area
1309
Cooling
Central Air
Heating
Forced Air, Natural Gas
Interior Features
CathedralCeilings
Levels
Two
Exterior
Architectural Style
Colonial
Construction Materials
Fiber Cement, Other
Garage Spaces
2
Parking Features
TwoCarGarage, Detached
Patio And Porch Features
Patio
Financial
Taxes
$13,909
Map
Community
- Address139 Albertson ST Rochester MI
- SubdivisionHOWARTH & HAMMOND ADD
- CityRochester
- CountyOakland
- Zip Code48307
Subdivisions in Rochester
- ALBERTSON ADD
- AVONDALE PARK
- BARRINGTON PK/ROCHESTER HILLS
- BOULDER RIDGE CONDOS OF ROCHESTER OCCPN 1470
- BRENTWOOD HEIGHTS
- BROWNSTONES/MAIN BLDG 4
- BROWNSTONES/MAIN BLDG 5
- FAIRVIEW
- GREAT OAKSNO 2 – ROCHESTER
- HILLS OF ROCHESTER OCCPN 977
- KAPP & RITCHEY
- KINGS COVE CONDO
- KNORRWOOD KNOLLS
- MAPLE RIDGE CREEK VILLAGE CONDO OCCPN 1137
- MEADOW CREEK OCCPN 1435
- MIDTOWN CONDO OCCPN 2205
- MILLRACE CONDO OCCPN 1767
- OAKDALE SUB -AVON TWP
- OAKDALE-AVON TOWNSHIP
- OAKMONTE AT SILVERCREEK CONDO
- OCCPN PLAN NO 2412 SORELLE ESTATES
- ORIGINAL PLAT-ROCHESTER
- PAINT CREEK CONDO HMS OF ROCH
- PARKDALE CONDO
- PARKDALE HEIGHTS
- PHEASANT CREEK VILLAGE 1
- RICHARDSON & ADAMS ADD
- ROCHESTER HEIGHTS SUB – ROCHESTER
- ROCHESTER NORTH OCCPN 390
- ROCHESTER PARK CONDO
- ROCHESTER PARK II CONDO
- ROCHESTER RIDGE CONDO OCCPN 1895
- ROCHESTER VILLAGE CONDO
- SORELLE ESTATES CONDOS
- STONEY CREEK RIDGE
- STONY CREEK RIDGE 1
- STONY CREEK RIDGE 4
- STONY CREEK RIDGE NORTH 1
- STREAMWOOD ESTATES OCCPN 178
- SUPRVRS 1 – VILLAGE OF ROCH
- SUPRVRS 4 – VILLAGE OF ROCH
- THE HEIGHTS OF OAKLAND OCCPN 1306
- THE HILLS OF OAKLAND
- TWIN OAKS
- VILLAGE SQUARE CONDO OF ROCHESTER
- WOODWARD HEIGHTS SUB – ROCHESTER
Market Summary
Current real estate data for Single Family in Rochester as of Jul 19, 2026
44
Single Family Listed
80
Avg DOM
261
Avg $ / SqFt
$951,602
Avg List Price
Property Summary
- Located in the HOWARTH & HAMMOND ADD subdivision, 139 Albertson ST Rochester MI is a Single Family for sale in Rochester, MI, 48307. It is listed for $1,200,000 and features 4 beds, 3 baths, and has approximately 4,045 square feet of living space, and was originally constructed in 2018. The current price per square foot is $297. The average price per square foot for Single Family listings in Rochester is $261. The average listing price for Single Family in Rochester is $951,602. To schedule a showing of MLS#58050214291 at 139 Albertson ST in Rochester, MI, contact your LoChirco Realty, LLC agent at 586-321-9997.
Similar Listings Nearby

139 Albertson ST
Rochester, MI