

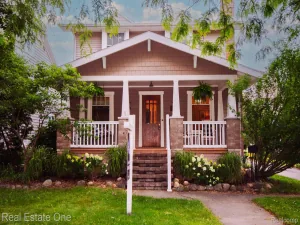
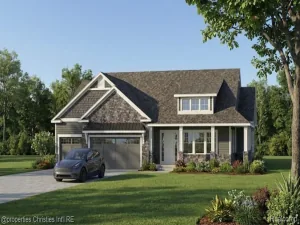
Completely rebuilt down to the studs in 2014 by Rochester’s own Bloomingdale Construction, this exceptional home perfectly blends timeless character with modern luxury just a short walk to vibrant Downtown Rochester. Enjoy award-winning restaurants, boutique shopping, parks, and year-round community events while living in one of the area’s most desirable neighborhoods. Thoughtfully redesigned with quality craftsmanship and designer finishes, this home showcases original hardwood floors, recessed lighting, and stylish details throughout. The impressive kitchen features granite countertops, premium Pioneer cabinetry, a spacious pantry, and abundant prep space, making it ideal for everyday living and entertaining. The flexible floor plan offers two spacious bedrooms on the main level, while the upper-level primary suite is a true retreat with an expanded ceiling, oversized walk-in closet, and adjoining flex room perfect for a home office, sitting room, nursery, or fitness space. The spa-inspired primary bath features a quartz vanity, soaking tub with fireplace, and separate shower. The finished lower level adds valuable living space with plumbing for a future full bath, a hobby room, cedar closet, and laundry area. Outside, enjoy beautifully landscaped grounds, a stamped concrete patio with pergola, storage shed, and oversized two-car garage, perfect for relaxing or entertaining. Virtually every major component was replaced during the 2014 renovation. Many updates include Hardie Board siding, roof, furnace, central air, plumbing, and electrical. Gutter guards and a maintenance-free exterior provide added peace of mind. This is a rare opportunity to own a move-in-ready home that combines classic character, upscale finishes, and an unbeatable walk-to-town location in the heart of Rochester. Schedule a private tour today…tomorrow may be too late! Floor plans in with photos. View 3D virtual tour.
Property Details
Price:
$590,000
MLS #:
20261054659
Status:
Active
Beds:
3
Baths:
2
Type:
Single Family
Subtype:
SingleFamilyResidence
Subdivision:
HILLCREST-ROCHESTER
Neighborhood:
area02152rochester
Listed Date:
Jul 16, 2026
Finished Sq Ft:
2,032
Year Built:
1950
See this Listing
Schools
School District:
Rochester
Interior
Above Grade Finished Area
1532
Appliances
Dishwasher, Disposal, Dryer, FreeStandingGasRange, FreeStandingRefrigerator, Microwave, RangeHood, StainlessSteelAppliances, Washer, WaterSoftenerOwned
Bathrooms
2 Full Bathrooms
Below Grade Finished Area
500
Cooling
Central Air
Heating
Forced Air, Natural Gas
Levels
Two
Exterior
Architectural Style
Bungalow
Construction Materials
Brick, Concrete, Stone
Exterior Features
Gutter Guard System, Lighting
Fencing
Back Yard, Fenced
Garage Spaces
2
Other Structures
Sheds
Parking Features
TwoCarGarage, Detached, ElectricityinGarage, GarageDoorOpener
Patio And Porch Features
Covered, Patio, Porch
Roof
Asphalt
Financial
Taxes
$6,073
Map
Community
- Address307 Linwood Avenue Rochester MI
- SubdivisionHILLCREST-ROCHESTER
- CityRochester
- CountyOakland
- Zip Code48307
Subdivisions in Rochester
- ALBERTSON ADD
- AVONDALE PARK
- BARRINGTON PK/ROCHESTER HILLS
- BOULDER RIDGE CONDOS OF ROCHESTER OCCPN 1470
- BRENTWOOD HEIGHTS
- BROWNSTONES/MAIN BLDG 4
- BROWNSTONES/MAIN BLDG 5
- FAIRVIEW
- GREAT OAKSNO 2 – ROCHESTER
- HILLS OF ROCHESTER OCCPN 977
- KAPP & RITCHEY
- KINGS COVE CONDO
- KNORRWOOD KNOLLS
- MAPLE RIDGE CREEK VILLAGE CONDO OCCPN 1137
- MEADOW CREEK OCCPN 1435
- MIDTOWN CONDO OCCPN 2205
- MILLRACE CONDO OCCPN 1767
- OAKDALE SUB -AVON TWP
- OAKDALE-AVON TOWNSHIP
- OAKMONTE AT SILVERCREEK CONDO
- OCCPN PLAN NO 2412 SORELLE ESTATES
- ORIGINAL PLAT-ROCHESTER
- PAINT CREEK CONDO HMS OF ROCH
- PARKDALE CONDO
- PARKDALE HEIGHTS
- PHEASANT CREEK VILLAGE 1
- RICHARDSON & ADAMS ADD
- ROCHESTER HEIGHTS SUB – ROCHESTER
- ROCHESTER NORTH OCCPN 390
- ROCHESTER PARK CONDO
- ROCHESTER PARK II CONDO
- ROCHESTER RIDGE CONDO OCCPN 1895
- ROCHESTER VILLAGE CONDO
- SORELLE ESTATES CONDOS
- STONEY CREEK RIDGE
- STONY CREEK RIDGE 1
- STONY CREEK RIDGE 4
- STONY CREEK RIDGE NORTH 1
- STREAMWOOD ESTATES OCCPN 178
- SUPRVRS 1 – VILLAGE OF ROCH
- SUPRVRS 4 – VILLAGE OF ROCH
- THE HEIGHTS OF OAKLAND OCCPN 1306
- THE HILLS OF OAKLAND
- TWIN OAKS
- VILLAGE SQUARE CONDO OF ROCHESTER
- WOODWARD HEIGHTS SUB – ROCHESTER
Market Summary
Current real estate data for Single Family in Rochester as of Jul 17, 2026
43
Single Family Listed
79
Avg DOM
264
Avg $ / SqFt
$957,453
Avg List Price
Property Summary
- Located in the HILLCREST-ROCHESTER subdivision, 307 Linwood Avenue Rochester MI is a Single Family for sale in Rochester, MI, 48307. It is listed for $590,000 and features 3 beds, 2 baths, and has approximately 2,032 square feet of living space, and was originally constructed in 1950. The current price per square foot is $290. The average price per square foot for Single Family listings in Rochester is $264. The average listing price for Single Family in Rochester is $957,453. To schedule a showing of MLS#20261054659 at 307 Linwood Avenue in Rochester, MI, contact your LoChirco Realty, LLC agent at 586-321-9997.
Similar Listings Nearby


307 Linwood Avenue
Rochester, MI