
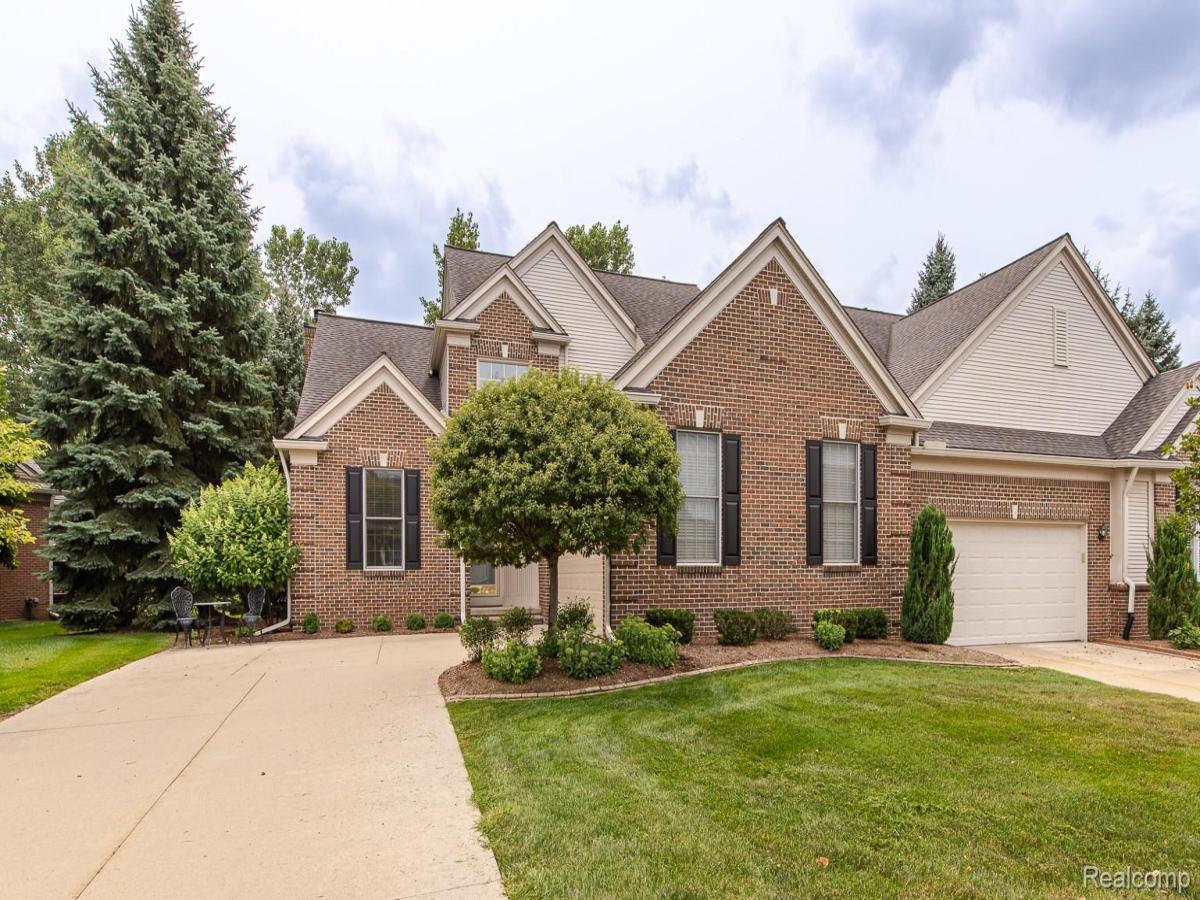
Park-like setting with a spacious open floor plan with a first floor Primary bedroom & bathroom. natural light throughout. The first floor features 9-foot ceilings spanning the great room, dining area, and kitchen. Cozy up with a gas-log fireplace & door wall that opens to a relaxing deck overlooking private green space. The well-appointed kitchen features crisp white cabinetry and an eat-in area with extra seating at the island.
A first-floor office with glass French doors and hardwood flooring provides a stylish and functional workspace, while the convenient first-floor laundry adds everyday ease. The main-level primary suite offers a new luxurious shower with custom glass doors, dual sinks and room to add a tub if you wish. Private water closet & large split walk-in closet.
Upstairs, you’ll find two bedrooms, an additional full bath, and a spacious bonus room—perfect for a home office, media room, or additional living space. All appliances included plus the SS frig is new along with the furnace and air conditioning in 2022.
Enjoy an array of community amenities including a pool, tennis, basketball and volleyball courts, and scenic bike trails. Ideally located close to shopping, restaurants, and vibrant downtown Rochester!
A first-floor office with glass French doors and hardwood flooring provides a stylish and functional workspace, while the convenient first-floor laundry adds everyday ease. The main-level primary suite offers a new luxurious shower with custom glass doors, dual sinks and room to add a tub if you wish. Private water closet & large split walk-in closet.
Upstairs, you’ll find two bedrooms, an additional full bath, and a spacious bonus room—perfect for a home office, media room, or additional living space. All appliances included plus the SS frig is new along with the furnace and air conditioning in 2022.
Enjoy an array of community amenities including a pool, tennis, basketball and volleyball courts, and scenic bike trails. Ideally located close to shopping, restaurants, and vibrant downtown Rochester!
Property Details
Price:
$499,900
MLS #:
20261064824
Status:
Active
Beds:
3
Baths:
3
Type:
Condo
Subtype:
Condominium
Subdivision:
CROSS CREEK VILLAGE OCCPN 1051
Neighborhood:
area02152rochester
Listed Date:
Aug 14, 2026
Finished Sq Ft:
2,239
Year Built:
1998
See this Listing
Schools
School District:
Rochester
Interior
Above Grade Finished Area
2239
Appliances
Dishwasher, Disposal, Dryer, FreeStandingElectricOven, FreeStandingRefrigerator, Microwave, Washer
Bathrooms
2 Full Bathrooms, 1 Half Bathroom
Cooling
Central Air
Heating
Forced Air, Natural Gas
Interior Features
ProgrammableThermostat
Levels
One And One Half
Exterior
Architectural Style
CapeCod
Attached Garage YN
1
Community Features
Tennis Courts
Construction Materials
Brick
Exterior Features
Chimney Caps, Grounds Maintenance, Lighting, Private Entrance, Tennis Courts
Garage Spaces
2
Parking Features
TwoCarGarage, Attached, GarageFacesSide
Patio And Porch Features
Deck
Roof
Asphalt
Financial
Map
Community
- Address1313 Rock Valley Drive Rochester MI
- SubdivisionCROSS CREEK VILLAGE OCCPN 1051
- CityRochester
- CountyOakland
- Zip Code48307
Subdivisions in Rochester
- ALBERTSON ADD
- AVONDALE PARK
- BARRINGTON PK/ROCHESTER HILLS
- BOULDER RIDGE CONDOS OF ROCHESTER OCCPN 1470
- BRENTWOOD HEIGHTS
- BROWNSTONES/MAIN BLDG 4
- BROWNSTONES/MAIN BLDG 5
- FAIRVIEW
- GREAT OAKSNO 2 – ROCHESTER
- HILLS OF ROCHESTER OCCPN 977
- KAPP & RITCHEY
- KINGS COVE CONDO
- KNORRWOOD KNOLLS
- MAPLE RIDGE CREEK VILLAGE CONDO OCCPN 1137
- MEADOW CREEK OCCPN 1435
- MIDTOWN CONDO OCCPN 2205
- MILLRACE CONDO OCCPN 1767
- OAKDALE SUB -AVON TWP
- OAKDALE-AVON TOWNSHIP
- OAKMONTE AT SILVERCREEK CONDO
- OCCPN PLAN NO 2412 SORELLE ESTATES
- ORIGINAL PLAT-ROCHESTER
- PAINT CREEK CONDO HMS OF ROCH
- PARKDALE CONDO
- PARKDALE HEIGHTS
- PHEASANT CREEK VILLAGE 1
- RICHARDSON & ADAMS ADD
- ROCHESTER HEIGHTS SUB – ROCHESTER
- ROCHESTER NORTH OCCPN 390
- ROCHESTER PARK CONDO
- ROCHESTER PARK II CONDO
- ROCHESTER RIDGE CONDO OCCPN 1895
- ROCHESTER VILLAGE CONDO
- SORELLE ESTATES CONDOS
- STONEY CREEK RIDGE
- STONY CREEK RIDGE 1
- STONY CREEK RIDGE 4
- STONY CREEK RIDGE NORTH 1
- STREAMWOOD ESTATES OCCPN 178
- SUPRVRS 1 – VILLAGE OF ROCH
- SUPRVRS 4 – VILLAGE OF ROCH
- THE HEIGHTS OF OAKLAND OCCPN 1306
- THE HILLS OF OAKLAND
- TWIN OAKS
- VILLAGE SQUARE CONDO OF ROCHESTER
- WOODWARD HEIGHTS SUB – ROCHESTER
Market Summary
Property Summary
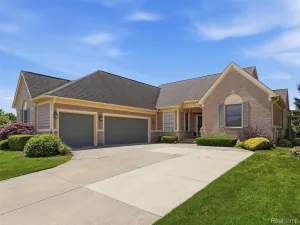
- Located in the CROSS CREEK VILLAGE OCCPN 1051 subdivision, 1313 Rock Valley Drive Rochester MI is a Condo for sale in Rochester, MI, 48307. It is listed for $499,900 and features 3 beds, 3 baths, and has approximately 2,239 square feet of living space, and was originally constructed in 1998. The current price per square foot is $223. The average price per square foot for Condo listings in Rochester is $257. The average listing price for Condo in Rochester is $484,274. To schedule a showing of MLS#20261064824 at 1313 Rock Valley Drive in Rochester, MI, contact your LoChirco Realty, LLC agent at 586-321-9997.
Similar Listings Nearby

1313 Rock Valley Drive
Rochester, MI