
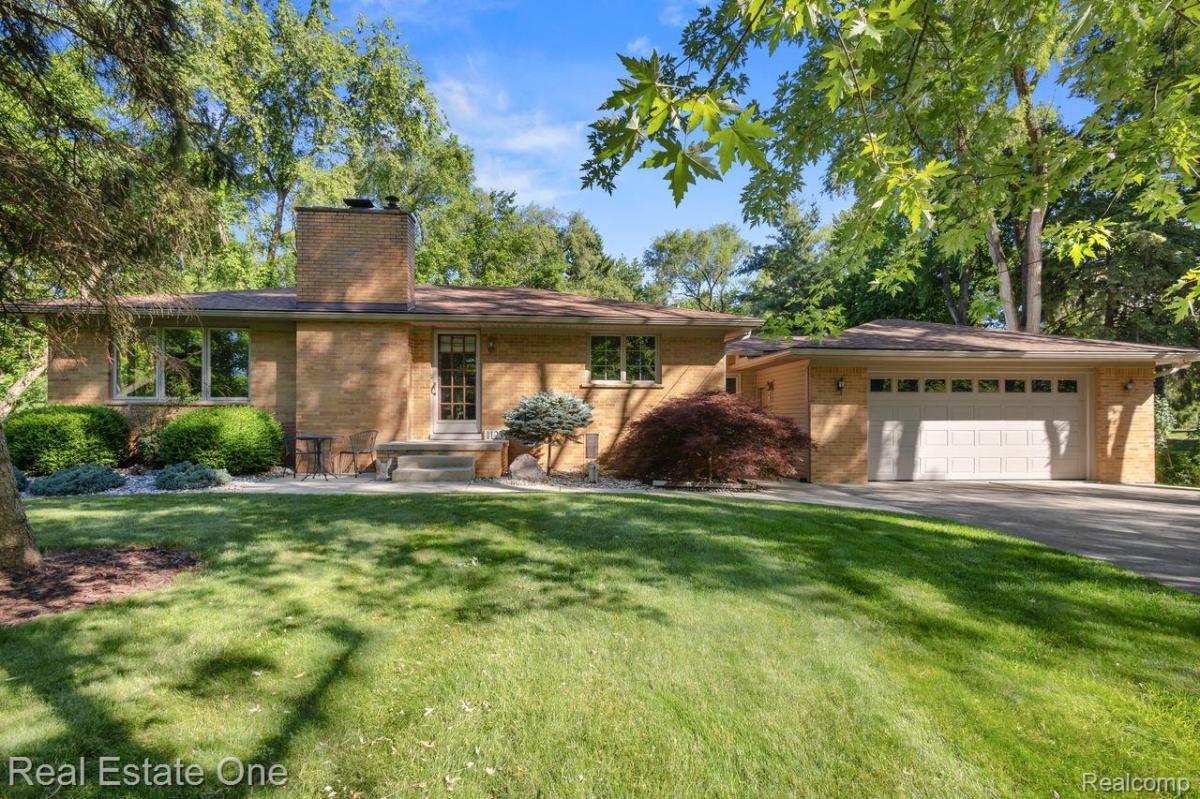
Welcome to 1123 Letica, where the serenity of a private, country-like setting meets the convenience of downtown Rochester. Set on an expansive 1.3-acre parcel surrounded by mature trees and lush landscaping, this exceptional property offers a peaceful retreat with abundant space for both everyday living and entertaining.
The home features 3 bedrooms, 2 full baths, and a spacious, thoughtfully designed layout. The custom-finished walkout lower level creates an exceptional extension of the home, complete with a full living area, separate kitchen, and direct access to the picturesque backyard—ideal for entertaining, extended living, or simply enjoying the seamless connection between indoors and out.
The outdoor setting is equally inviting, featuring a spacious patio with a built-in retaining wall, providing the perfect setting for al fresco dining, relaxed evenings, or gatherings with friends. As the day winds down, gather around the custom fire pit and enjoy the tranquility of this beautiful natural setting.
Adding to the home’s exceptional potential, it has been thoughtfully prepared for a future one- or two-story addition on the west side, with electrical, plumbing, and HVAC already capped within the walls. A rare opportunity to enjoy privacy, space, and future flexibility—all just moments from the restaurants, shopping, and charm of downtown Rochester. Lot is also approved by the city to be split into two parcels. Don’t wait, make 1123 Letica your new home.
The home features 3 bedrooms, 2 full baths, and a spacious, thoughtfully designed layout. The custom-finished walkout lower level creates an exceptional extension of the home, complete with a full living area, separate kitchen, and direct access to the picturesque backyard—ideal for entertaining, extended living, or simply enjoying the seamless connection between indoors and out.
The outdoor setting is equally inviting, featuring a spacious patio with a built-in retaining wall, providing the perfect setting for al fresco dining, relaxed evenings, or gatherings with friends. As the day winds down, gather around the custom fire pit and enjoy the tranquility of this beautiful natural setting.
Adding to the home’s exceptional potential, it has been thoughtfully prepared for a future one- or two-story addition on the west side, with electrical, plumbing, and HVAC already capped within the walls. A rare opportunity to enjoy privacy, space, and future flexibility—all just moments from the restaurants, shopping, and charm of downtown Rochester. Lot is also approved by the city to be split into two parcels. Don’t wait, make 1123 Letica your new home.
Property Details
Price:
$699,900
MLS #:
20261067296
Status:
Active
Beds:
3
Baths:
2
Type:
Single Family
Subtype:
SingleFamilyResidence
Neighborhood:
area02152rochester
Listed Date:
Aug 27, 2026
Finished Sq Ft:
2,436
Year Built:
1957
See this Listing
Schools
School District:
Rochester
Interior
Above Grade Finished Area
1247
Bathrooms
2 Full Bathrooms
Below Grade Finished Area
1189
Cooling
Ceiling Fans, Central Air
Heating
Forced Air, Natural Gas
Laundry Features
Laundry Room
Levels
One
Exterior
Architectural Style
Ranch
Attached Garage YN
1
Construction Materials
Brick, Metal Siding
Garage Spaces
2
Lot Features
SplitPossible
Parking Features
TwoCarGarage, Attached
Patio And Porch Features
Breezeway, Patio, Porch
Roof
Asphalt
Financial
Taxes
$4,483
Map
Community
- Address1123 Letica Drive Rochester MI
- CityRochester
- CountyOakland
- Zip Code48307
Subdivisions in Rochester
- ALBERTSON ADD
- AVONDALE PARK
- BARRINGTON PK/ROCHESTER HILLS
- BOULDER RIDGE CONDOS OF ROCHESTER OCCPN 1470
- BRENTWOOD HEIGHTS
- BROWNSTONES/MAIN BLDG 4
- BROWNSTONES/MAIN BLDG 5
- FAIRVIEW
- GREAT OAKSNO 2 – ROCHESTER
- HILLS OF ROCHESTER OCCPN 977
- KAPP & RITCHEY
- KINGS COVE CONDO
- KNORRWOOD KNOLLS
- MAPLE RIDGE CREEK VILLAGE CONDO OCCPN 1137
- MEADOW CREEK OCCPN 1435
- MIDTOWN CONDO OCCPN 2205
- MILLRACE CONDO OCCPN 1767
- OAKDALE SUB -AVON TWP
- OAKDALE-AVON TOWNSHIP
- OAKMONTE AT SILVERCREEK CONDO
- OCCPN PLAN NO 2412 SORELLE ESTATES
- ORIGINAL PLAT-ROCHESTER
- PAINT CREEK CONDO HMS OF ROCH
- PARKDALE CONDO
- PARKDALE HEIGHTS
- PHEASANT CREEK VILLAGE 1
- RICHARDSON & ADAMS ADD
- ROCHESTER HEIGHTS SUB – ROCHESTER
- ROCHESTER NORTH OCCPN 390
- ROCHESTER PARK CONDO
- ROCHESTER PARK II CONDO
- ROCHESTER RIDGE CONDO OCCPN 1895
- ROCHESTER VILLAGE CONDO
- SORELLE ESTATES CONDOS
- STONEY CREEK RIDGE
- STONY CREEK RIDGE 1
- STONY CREEK RIDGE 4
- STONY CREEK RIDGE NORTH 1
- STREAMWOOD ESTATES OCCPN 178
- SUPRVRS 1 – VILLAGE OF ROCH
- SUPRVRS 4 – VILLAGE OF ROCH
- THE HEIGHTS OF OAKLAND OCCPN 1306
- THE HILLS OF OAKLAND
- TWIN OAKS
- VILLAGE SQUARE CONDO OF ROCHESTER
- WOODWARD HEIGHTS SUB – ROCHESTER
Market Summary
Current real estate data for Single Family in Rochester as of Aug 30, 2026
34
Single Family Listed
81
Avg DOM
289
Avg $ / SqFt
$857,247
Avg List Price
Property Summary
- 1123 Letica Drive Rochester MI is a Single Family for sale in Rochester, MI, 48307. It is listed for $699,900 and features 3 beds, 2 baths, and has approximately 2,436 square feet of living space, and was originally constructed in 1957. The current price per square foot is $287. The average price per square foot for Single Family listings in Rochester is $289. The average listing price for Single Family in Rochester is $857,247. To schedule a showing of MLS#20261067296 at 1123 Letica Drive in Rochester, MI, contact your LoChirco Realty, LLC agent at 586-321-9997.
Similar Listings Nearby

1123 Letica Drive
Rochester, MI