

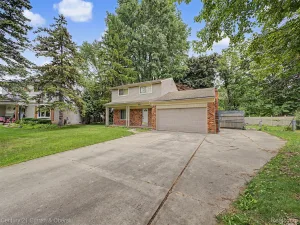
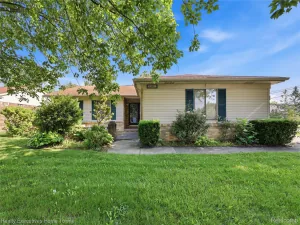
Quiet custom Craftsman w/in walking distance to the Auburn Road Corridor, thoughtfully designed w/ purposeful custom finishes from floor to ceiling. Tucked behind a privacy fence, surrounded by years of established gardens, mature shrubs + perennial blooms, this home has the inviting feel of an Up North cottage w/ the convenience of an in-town location. Timeless navy + white kitchen features dual-aspect windows, stainless steel appliances + custom built-in cabinet for additional storage/display. All appliances stay. Living, dining, family room + hallway are beautifully finished w/ custom white wainscoting, crown molding + durable LVP flooring. A ceiling medallion, electric fireplace + built-in shelving add character + warmth to the main living spaces. Convenient side entrance leads to a welcoming laundry/mudroom w/ vintage oversized farmhouse sink, beadboard + wraparound shelving. Serene primary suite offers a dedicated dresser alcove, dual-sided walk-in closet + private full bathfeaturing beadboard, built-ins + a relaxing soaking tub. The main bath blends classic + modern finishes w/ shiplap walls + sleek black subway tile surrounding the stand-up shower. Enjoy this oversized two-car garage w/ plenty of room for vehicles, tools + a workshop. Outside, the expansive wood deck overlooks the beautifully landscaped corner lot. Quiet, private + cozy despite its convenient location off Dequindre, this is a truly turnkey home w/ the warmth + character of a modern custom Craftsman. Thoughtfully curated, beautifully maintained + clearly built with love.
Property Details
Price:
$285,000
MLS #:
81026041411
Status:
Active
Beds:
2
Baths:
2
Type:
Single Family
Subtype:
SingleFamilyResidence
Neighborhood:
area02151rochesterhills
Listed Date:
Aug 7, 2026
Finished Sq Ft:
1,024
Total Sq Ft:
1,024
Lot Size:
711,552,600 sqft / 0.38 acres (approx)
Year Built:
1950
See this Listing
Schools
School District:
Rochester
Interior
Above Grade Finished Area
1024
Appliances
Dishwasher, Dryer, Microwave, Oven, Refrigerator, Washer
Bathrooms
2 Full Bathrooms
Cooling
Ceiling Fans, Central Air
Fireplaces Total
1
Heating
Electric, Forced Air
Interior Features
CentralVacuum, WindowTreatments
Laundry Features
Laundry Room, Main Level, Sink, Washer Hookup
Exterior
Architectural Style
Craftsman, Ranch
Community Features
Sidewalks
Construction Materials
Vinyl Siding
Exterior Features
Garden
Fencing
Full, Privacy
Garage Spaces
3
Lot Features
CornerLot, Level
Parking Features
Concrete, Detached, GarageFacesFront, GarageDoorOpener
Patio And Porch Features
Deck, Porch
Roof
Asphalt, Shingle
Stories
1
Window Features
Screens
Financial
Taxes
$1,657
Map
Community
- Address47385 Dequindre Road Rochester Hills MI
- CityRochester Hills
- CountyOakland
- Zip Code48307
Subdivisions in Rochester Hills
- ADAMS OAKS-A SINGH
- AVON HILLS
- AVON HILLS 1
- AVON HILLS VILLAGE
- AVON HILLS VILLAGE 4
- AVON HILLS VILLAGE NO 2
- AVON HOLLOW
- AVON LAKES VILLAGENO 4
- AVON MANOR ESTATESNO 1
- AVON ON THE LAKE
- AVON RAVINESNO 1
- AVON RAVINESNO 2
- AVONCROFTS
- AVONDALE FARMS
- BARCLAY OCCPN 461
- BARRINGTON PK/ROCHESTER HILLS
- BELLBROOK OF ROCH RESIDENCE CONDO
- BELLE CONE GARDENS 1
- BREWSETER VILLAGE
- BROOKEDALE WEST
- BROOKEDALE WOODS 2
- BROOKLANDS
- BUTLER RIDGE 1
- BUTLER RIDGE 2
- CHICHESTER EAST
- CHICHESTER NO 1
- CHRISTIAN HILLS 1
- CHRISTIAN HILLS 2
- CLEAR CREEKNO 1
- CLEAR CREEKNO 5
- COOLIDGE HIGHWAY SUB -AVON TWP
- COOLIDGE HIGHWAY-AVON TOWNSHIP
- COUNTRY CLUB VILLAGE OF ROCHESTER HILLS CONDO
- CRESTWOOD VILLAGE OF ROCHESTER HILLS OCCPN 1237
- CROOKS ROAD CONDO
- CROSS CREEKNO 1
- CUMBERLAND HILLSNO 1
- CUMBERLAND HILLSNO 3
- CUMBERLAND WOODS
- CUMBERLAND WOODSNO 2
- DENISON ACRES
- EDDINGTON FARMS SUB
- ELMDALE
- EYSTERS BLOOMER PARK
- FAIRVIEW FARMS 2
- FALCON ESTATESNO 3
- FERRYVIEW HOMELANDS
- GREAT OAKS WESTNO 2
- GROVES
- HAMLIN PLACE FARMS
- HAMPTON ON THE GREEN CONDO
- HAMPTON PINES TOWN HOMES CONDO
- HARRINGTON PARR/ROCHESTER HILL
- HAWTHORN SUB NO 1
- HAWTHORN SUB NO 2
- HAWTHORN SUB NO 4
- HAWTHORNNO 1
- HEATHERWOOD VILLAGE 1
- HEATHERWOOD VILLAGE 2
- HIDDEN HILLS CONDO – ROCHESTER HILLS
- HILLCREST
- HITCHMANS HAVEN ESTATES 1
- HUNTERS CREEK
- HUNTINGTON PARK CONDO
- JUDSON PARK SUB
- JUENGELS ORCHARDS
- KENSINGTON FORESTNO 1
- KINGS COVE CONDO
- MAC KARY SUB
- MEADOW CREEK
- MEADOW CREEK OCCPN 1435
- MEADOWBROOK HILLS OCCPN 196
- MEADOWFIELD CONDO OCCPN 607
- MEADOWFIELD CONDOMINIUMS
- MILL STREAM VILLAGE OCCPN 1458
- NORTH FAIRVIEW FARMS 4
- NORTH HILL
- NORTH HILL- ROCHESTER HILLS
- NORTH OAKS – A SINGH DEV
- NORTHBROOKE-A SINGH DEV
- OAKBROOK OCCPN 206
- OAKLAND COUNTY CONDO PLAN NO 2283 PINE WOODS
- OAKLAND COUNTY CONDO PLAN NO 2323 THE GROVES
- OAKWOOD PARK OCCPN 147
- OCCPN 2303 VILLAS AT SHADOW PINES
- PINE TRACE VILLAGE OCCPN 732
- PINE WOODS CONDOMINIUM
- QUAIL RIDGENO 1
- REGENCY PARK CONDO OF HAMPTON OCCPN 527
- ROCHELLE PARK CONDO OCCPN 520
- ROCHESTER ESTATES
- ROCHESTER HILLS
- ROCHESTER KNOLL
- ROCHESTER MEDICAL PLAZA CONDO OCCPN 1982
- ROOKERY WOODSNO 1
- SHADOW WOODSNO 1
- SPRING HILLNO 4
- SPRVSR’S PLAT OF BROOKLANDS PARK
- STONY CRK
- STRATFORD MANOR TWNHS OCCPN 1040
- STRATFORD VILLAGE MANOR CONDO OCCPN 1857
- STREAMWOOD ESTATES
- STREAMWOOD ESTATES OCCPN 178
- SUNNYDALE GARDENS 1
- SUNNYDALE GARDENS 3
- SUPRVR’S PLAT NO 7 – AVON TWP
- SUPRVR’S PLAT OF BROOKLANDS PARK NO 3
- SUPRVR’S PLAT OF DODGE AUBURN PARK
- SUPRVRS OF BROOKLANDS PARK 1
- SUPRVRS OF BROOKLANDS PARK 4
- SUPRVRS OF DODGE AUBURN PARK
- SUPRVRS REP OF GLIDEWELL
- THE SANCTUARY IN THE HILLS CONDO
- THE SUMMIT CONDO OCCPN 1917
- THORNRIDGE SUB NO 4
- THORNRIDGENO 3
- TIENKEN MANOR ESTATES 6
- UNIVERSITY HILLS 1
- UNIVERSITY HILLS 3
- VILLAGE SQUARE CONDO OF ROCHESTER
- WALNUT BROOK ESTATES OCCPN 515
- WHEATON & WORRALLS AVON HILLS ESTATES 1
- WILLOWOOD
- WILLOWOOD SUB
- WINCHESTER VILLAGE
- WINCHESTER VILLAGENO 1
Market Summary
Current real estate data for Single Family in Rochester Hills as of Aug 08, 2026
171
Single Family Listed
48
Avg DOM
220
Avg $ / SqFt
$672,510
Avg List Price
Property Summary
- 47385 Dequindre Road Rochester Hills MI is a Single Family for sale in Rochester Hills, MI, 48307. It is listed for $285,000 and features 2 beds, 2 baths, and has approximately 1,024 square feet of living space, and was originally constructed in 1950. The current price per square foot is $278. The average price per square foot for Single Family listings in Rochester Hills is $220. The average listing price for Single Family in Rochester Hills is $672,510. To schedule a showing of MLS#81026041411 at 47385 Dequindre Road in Rochester Hills, MI, contact your LoChirco Realty, LLC agent at 586-321-9997.
Similar Listings Nearby

47385 Dequindre Road
Rochester Hills, MI