
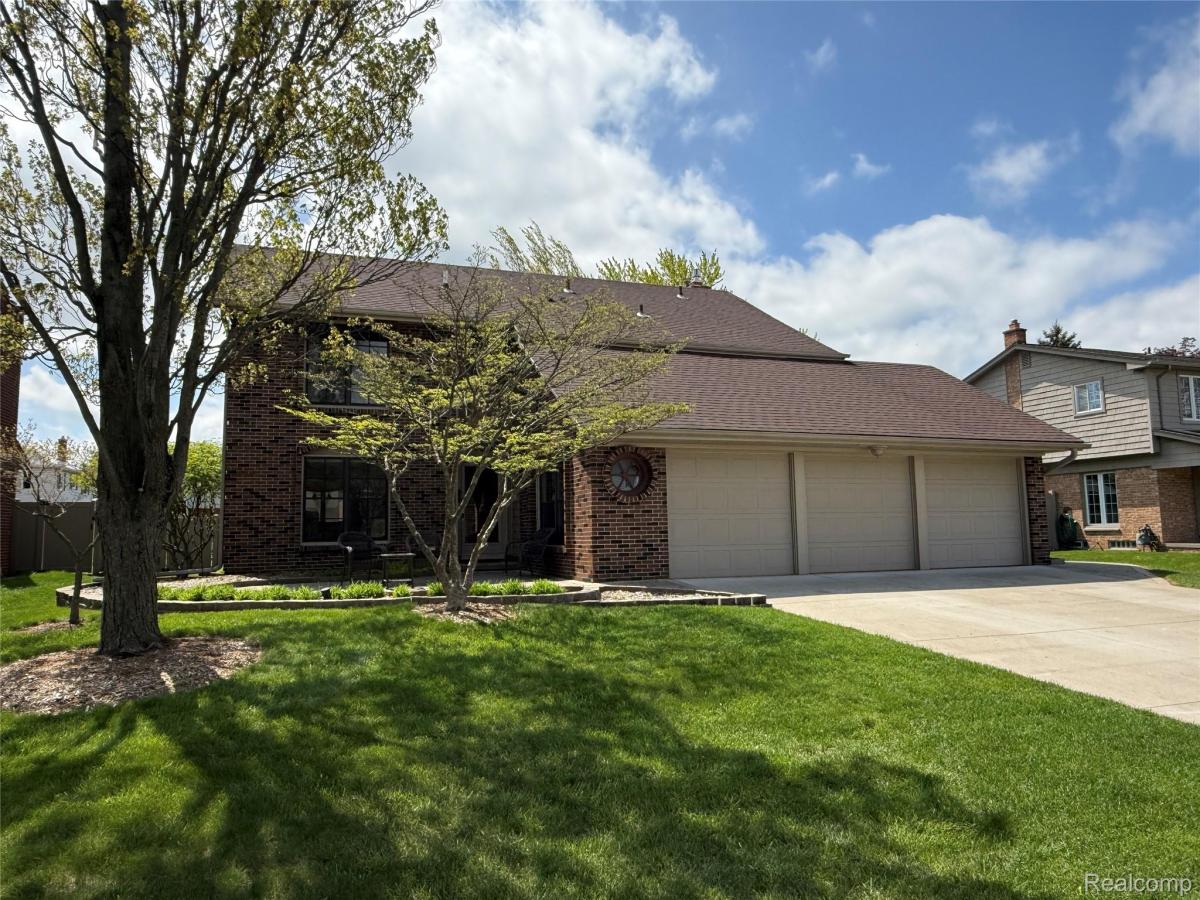
Back on market buyers financing fell through. Immaculate 4-bedroom, 3.5-bath Colonial featuring a 2-car attached garage, extra-wide driveway, and sprinkler system. The spacious eat-in kitchen offers a center island and opens to the inviting family room with hardwood flooring, a fireplace, wet bar, and sliding door leading to a paver patio. The beautifully landscaped backyard is fully fenced with a privacy fence and showcases an abundance of established perennials, creating a wonderful outdoor space for relaxation and entertaining. The flexible floor plan includes three bedrooms on the second level and a main-floor room that can serve as a fourth bedroom, home office, hobby room, or guest space. The huge primary suite features a walk-in closet and a recently remodeled en-suite bath. The additional second-floor full bath has also been recently updated. Hardwood flooring extends throughout the upper-level bedrooms. A spacious second-floor family room provides additional living space and offers endless possibilities for a media room, playroom, office, or lounge area. The finished basement provides additional living and entertaining space, complete with a full bathroom and generous storage areas. Pride of ownership is evident throughout this exceptionally well-maintained, move-in-ready home. Come take a look before it’s too late!!
Property Details
Price:
$398,000
MLS #:
20261046060
Status:
Pending
Beds:
4
Baths:
4
Type:
Single Family
Subtype:
SingleFamilyResidence
Subdivision:
RIVERVIEW ESTATES SUB
Neighborhood:
area05181riverview
Listed Date:
Jun 18, 2026
Finished Sq Ft:
3,496
Year Built:
1968
See this Listing
Schools
School District:
Riverview
Interior
Above Grade Finished Area
2596
Appliances
Dishwasher, Dryer, FreeStandingGasRange, FreeStandingRefrigerator, Microwave, Washer
Bathrooms
3 Full Bathrooms, 1 Half Bathroom
Below Grade Finished Area
900
Cooling
Ceiling Fans, Central Air
Heating
Baseboard, Electric, Forced Air
Levels
Two
Exterior
Architectural Style
Colonial
Attached Garage YN
1
Construction Materials
Brick, Brick Veneer, Vinyl Siding
Fencing
Back Yard, Fenced
Garage Spaces
3
Parking Features
ThreeCarGarage, Attached, Driveway, ElectricityinGarage, GarageFacesFront, GarageDoorOpener
Patio And Porch Features
Patio, Porch
Roof
Asphalt
Financial
Taxes
$5,061
Map
Community
- Address14667 Brookline Street Riverview MI
- SubdivisionRIVERVIEW ESTATES SUB
- CityRiverview
- CountyWayne
- Zip Code48193
Subdivisions in Riverview
- 06K38 LOT 38 MYERDALE PARK SUB T4S R11E L60 P81 WC
- CLARENCE W CARKEEKS PENNSYLVANIA PARK 1
- HOLTZMAN & SILVERMANS 5
- HUNTINGTON MEADOWS
- JOSEPH E NEWCOMER FORT ST
- PARK TERRACE
- RIVERVIEW ESTATES SUB
- RIVERVIEW FOREST SUB NO 2
- RIVERVIEW FOREST SUB NO 3
- RIVERVIEW GARDENS SUB
- WYANDOTTE HIGHANDS SUB
- WYANDOTTE HIGHLANDS SUB
Market Summary
Current real estate data for Single Family in Riverview as of Oct 14, 2026
21
Single Family Listed
67
Avg DOM
141
Avg $ / SqFt
$291,700
Avg List Price
Property Summary
- Located in the RIVERVIEW ESTATES SUB subdivision, 14667 Brookline Street Riverview MI is a Single Family for sale in Riverview, MI, 48193. It is listed for $398,000 and features 4 beds, 4 baths, and has approximately 3,496 square feet of living space, and was originally constructed in 1968. The current price per square foot is $114. The average price per square foot for Single Family listings in Riverview is $141. The average listing price for Single Family in Riverview is $291,700. To schedule a showing of MLS#20261046060 at 14667 Brookline Street in Riverview, MI, contact your LoChirco Realty, LLC agent at 586-321-9997.
Similar Listings Nearby

14667 Brookline Street
Riverview, MI