
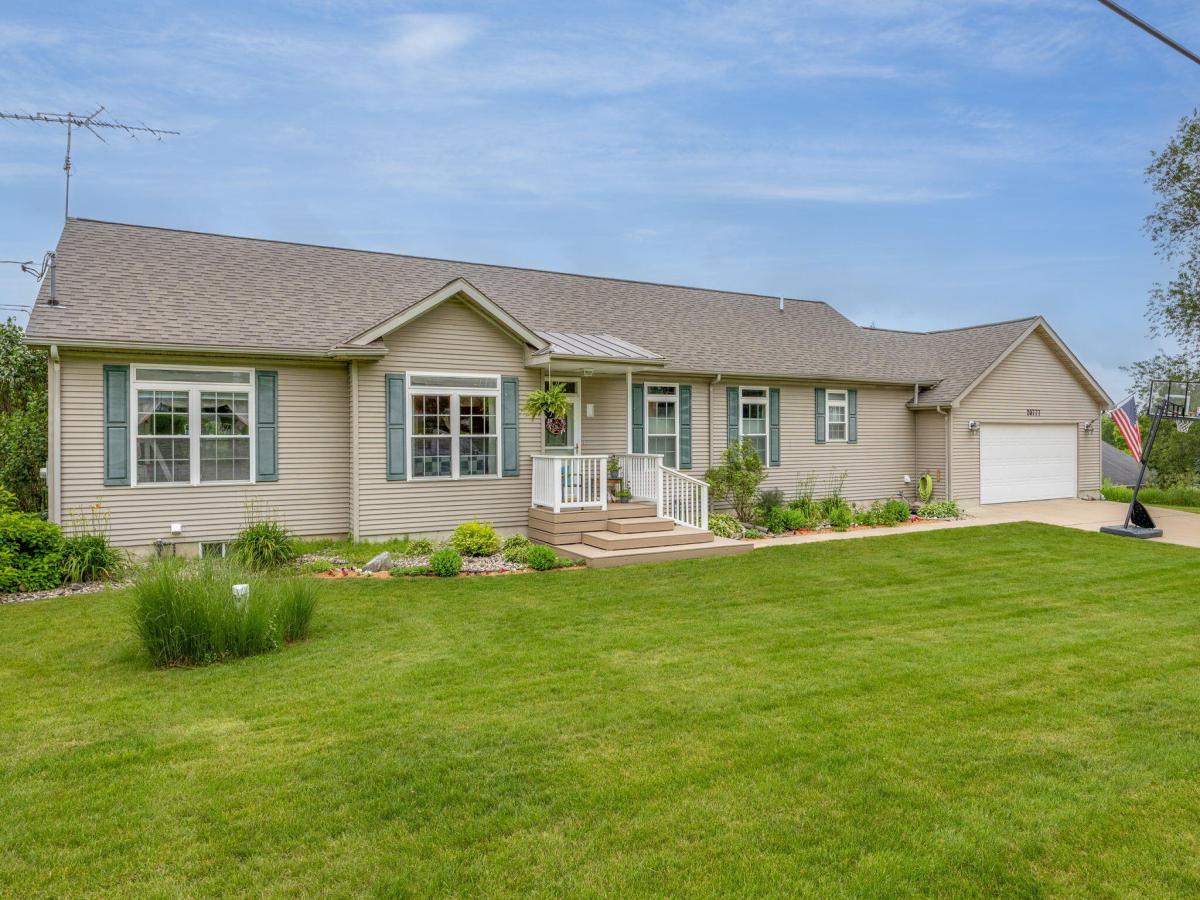
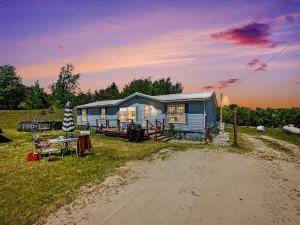
2003 REED CITY Open Concept 3,678 SFT Ranch W/Walkout basement all on a full acre just outside city limits a couple miles from US 131 for quick commutes to Cadillac, Big Rapids, or 60 minutes to GR. **Main level features: 3 beds/2 full baths*Main floor laundry*Kitchen w/2 separate eating areas*Livingroom*den/flex area*slider to 3 tier updated decking to large back yard views. Red Oak hardwood flooring in dining/living/breakfast nook/den flex space & 1 bedroom*9 ft ceilings throughout*Updated cellular shades. **Walkout basement features: 4th bedroom w/2 closets*egress window*large family room* kitchenette area*full bathroom*Ample storage areas w/shelving and built ins*extra 15×13 bonus room. **Additional features: 13 zoned irrigation system*dual zone HVAC Wi-Fi thermostats*Wi-Fi belt drive garage door opener*2×6 exterior walls*New roof ’22 *Newer well pump*24×24 attached 2 car garage that walks into mud-room-laundry area*covered front deck*Landscaping* concrete Patio
Property Details
Price:
$365,000
MLS #:
72026032285
Status:
Active
Beds:
4
Baths:
3
Type:
Single Family
Subtype:
SingleFamilyResidence
Subdivision:
CRESTVIEW
Neighborhood:
area67131richmondtwp
Listed Date:
Jun 25, 2026
Finished Sq Ft:
3,200
Total Sq Ft:
3,678
Lot Size:
2,087,220,960 sqft / 1.10 acres (approx)
Year Built:
2003
See this Listing
Schools
School District:
ReedCity
Interior
Above Grade Finished Area
1800
Appliances
Dishwasher, Microwave, Refrigerator, Range
Bathrooms
3 Full Bathrooms
Below Grade Finished Area
1400
Cooling
Central Air
Flooring
Linoleum, Wood
Heating
Forced Air, Natural Gas
Interior Features
WetBar, WindowTreatments
Laundry Features
Laundry Room, Main Level, Sink, Washer Hookup
Exterior
Architectural Style
Ranch
Attached Garage YN
1
Construction Materials
Vinyl Siding
Fencing
Other
Garage Spaces
2
Lot Features
HillyRavine, Sprinklers
Parking Features
Attached, Concrete, GarageFacesFront, GarageDoorOpener
Patio And Porch Features
Deck, Other, Porch
Roof
Composition
Security Features
Carbon Monoxide Detectors, Smoke Detectors
Stories
1
Window Features
Screens
Financial
Taxes
$1,898
Map
Community
- Address20777 Walnut Drive Richmond MI
- SubdivisionCRESTVIEW
- CityRichmond
- CountyOsceola
- Zip Code49677
Subdivisions in Richmond
- A/P # 07 RICHMOND CITY
- CITY OF RICHMOND
- COUNTRY GARDEN ESTATES
- EM BEEBES FIRST ADD
- ERASTUS M BEEBE’S THIRD ADD
- GARDEN GROVE ESTATES
- GARDEN GROVE PARK
- GARDEN GROVE PARK CONDO
- GIERK & CHASKEYS ADD
- LAKE ANGELA ESTATES
- MACHOWSKI SUB
- ROSEWOOD TERRACE
- ROSEWOOD TERRACE CONDO
- SWAN CREEK
- SWAN CREEK RIVERSIDE
- SWAN CRK HOMES
- WEST RICHMOND CONDO
- WEST RICHMOND CONDO MCCP NO 1177
Market Summary
Current real estate data for Single Family in Richmond as of Aug 30, 2026
44
Single Family Listed
49
Avg DOM
198
Avg $ / SqFt
$459,633
Avg List Price
Property Summary
- Located in the CRESTVIEW subdivision, 20777 Walnut Drive Richmond MI is a Single Family for sale in Richmond, MI, 49677. It is listed for $365,000 and features 4 beds, 3 baths, and has approximately 3,200 square feet of living space, and was originally constructed in 2003. The current price per square foot is $114. The average price per square foot for Single Family listings in Richmond is $198. The average listing price for Single Family in Richmond is $459,633. To schedule a showing of MLS#72026032285 at 20777 Walnut Drive in Richmond, MI, contact your LoChirco Realty, LLC agent at 586-321-9997.
Similar Listings Nearby

20777 Walnut Drive
Richmond, MI