

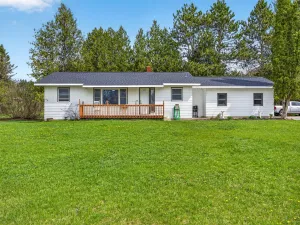
Beautifully updated 4-bedroom, 2-bath home designed for comfortable everyday living and effortless entertaining. The heated, attached 2-car garage offers direct access through a practical mudroom, and the fully finished walkout basement provides generous additional living space.The expansive primary suite features an impressive walk-in closet, while the lower-level family room includes a dry bar and surround sound–perfect for hosting guests or relaxing at home. Rich hardwood and tile flooring extend throughout, complemented by central air, a bright, flowing layout, and exceptional storage options.The modernized kitchen showcases maple cabinetry, a stylish tile backsplash, stainless steel appliances, and ample cabinet and counter space to meet all your cooking needs.Step outside to your own private retreat, where a hot tub offers the perfect place to unwind while overlooking the spacious backyard. A gently winding creek adds to the peaceful setting, creating a scenic backdropyou’ll enjoy year-round.
Meticulously maintained with numerous improvements throughout, this move-in-ready home combines comfort, style, and a beautiful outdoor setting. Schedule your private showing today and experience everything it has to offer!
Meticulously maintained with numerous improvements throughout, this move-in-ready home combines comfort, style, and a beautiful outdoor setting. Schedule your private showing today and experience everything it has to offer!
Property Details
Price:
$265,000
MLS #:
72026032101
Status:
Pending
Beds:
4
Baths:
2
Type:
Single Family
Subtype:
SingleFamilyResidence
Neighborhood:
area67131richmondtwp
Listed Date:
Jun 26, 2026
Finished Sq Ft:
2,400
Total Sq Ft:
2,400
Lot Size:
588,234,240 sqft / 0.31 acres (approx)
Year Built:
1975
See this Listing
Schools
School District:
ReedCity
Interior
Above Grade Finished Area
1400
Appliances
WaterSoftenerOwned
Bathrooms
2 Full Bathrooms
Below Grade Finished Area
1400
Cooling
Attic Fan, Central Air
Fireplaces Total
1
Heating
Forced Air, Natural Gas
Laundry Features
Main Level
Exterior
Architectural Style
Ranch
Attached Garage YN
1
Construction Materials
Stone, Vinyl Siding
Garage Spaces
2
Lot Features
Wooded
Parking Features
Attached, Paved
Patio And Porch Features
Deck, Patio
Roof
Composition
Stories
1
Financial
Taxes
$2,446
Map
Community
- Address412 W Church Avenue Richmond MI
- CityRichmond
- CountyOsceola
- Zip Code49677
Subdivisions in Richmond
- A/P # 07 RICHMOND CITY
- CITY OF RICHMOND
- COUNTRY GARDEN ESTATES
- EM BEEBES FIRST ADD
- ERASTUS M BEEBE’S THIRD ADD
- GARDEN GROVE ESTATES
- GARDEN GROVE PARK
- GARDEN GROVE PARK CONDO
- GIERK & CHASKEYS ADD
- LAKE ANGELA ESTATES
- MACHOWSKI SUB
- ROSEWOOD TERRACE
- ROSEWOOD TERRACE CONDO
- SWAN CREEK
- SWAN CREEK RIVERSIDE
- SWAN CRK HOMES
- WEST RICHMOND CONDO
- WEST RICHMOND CONDO MCCP NO 1177
Market Summary
Current real estate data for Single Family in Richmond as of Jul 16, 2026
40
Single Family Listed
40
Avg DOM
187
Avg $ / SqFt
$451,770
Avg List Price
Property Summary
- 412 W Church Avenue Richmond MI is a Single Family for sale in Richmond, MI, 49677. It is listed for $265,000 and features 4 beds, 2 baths, and has approximately 2,400 square feet of living space, and was originally constructed in 1975. The current price per square foot is $110. The average price per square foot for Single Family listings in Richmond is $187. The average listing price for Single Family in Richmond is $451,770. To schedule a showing of MLS#72026032101 at 412 W Church Avenue in Richmond, MI, contact your LoChirco Realty, LLC agent at 586-321-9997.
Similar Listings Nearby


412 W Church Avenue
Richmond, MI