
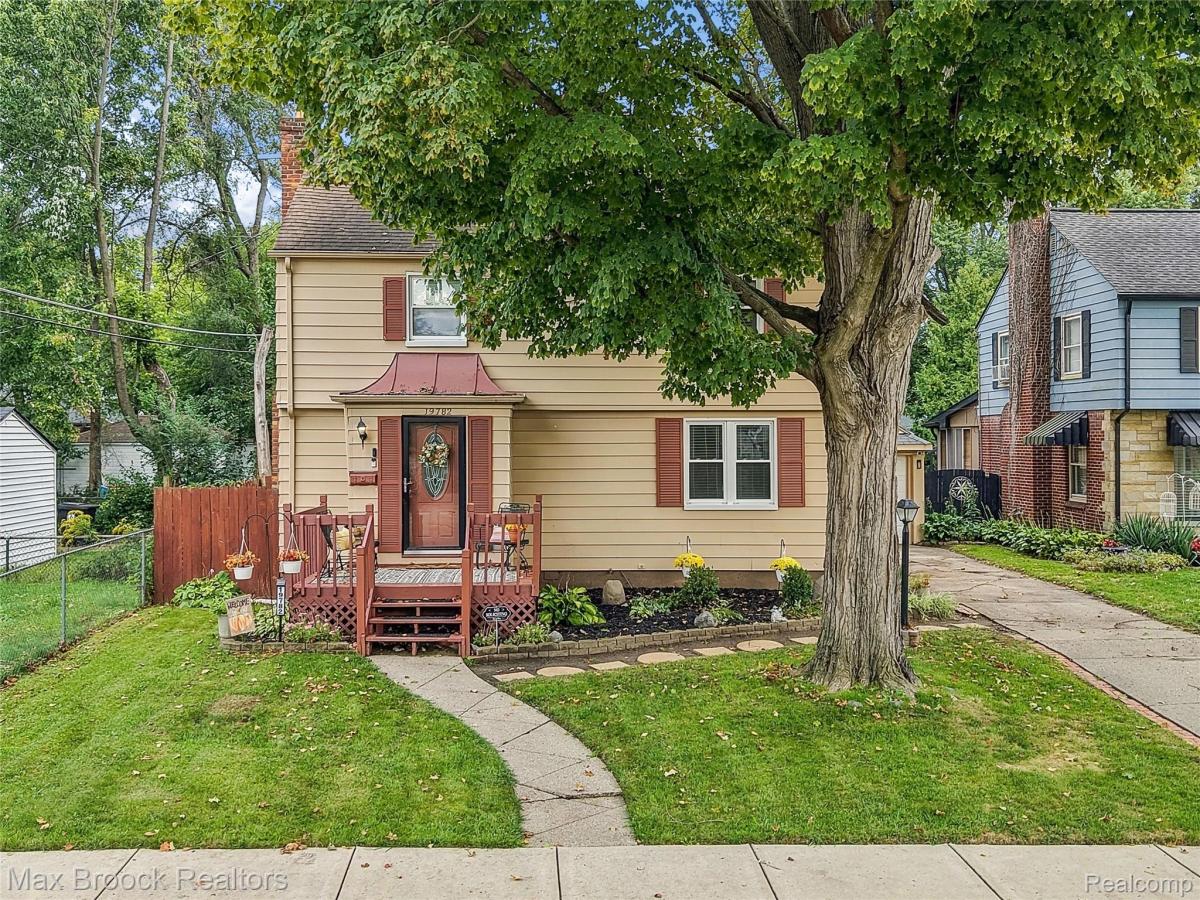
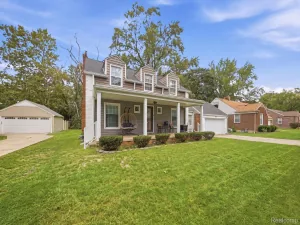
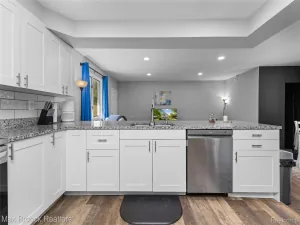
Redford is known for many things, but large colonial homes… not usually one of them! With over 1,700 sq/ft of living space, a walkout basement, and deep oversized lot this home has so much to offer. This home has been very well loved over the last ten years and the Seller’s pride will shine brightly as your walk around. The living room has brand new carpet, a natural fireplace, and lots of great space to spread out. Curl up in the family room next to the wood burning stove or gaze out the large windows at the expansive backyard. Hidden neatly around the corner is your half bath. A large formal dining room sits just next to the kitchen. The kitchen has great cabinet space, updated appliances, modern hardware, and stone countertops. Upstairs are three bedrooms and a full bathroom with jetted tub and slick modern tile. The primary bedroom has a fantastic walk-in closet and two additional wardrobe towers for extra storage. Hardwood Floors run throughout much of the home, including the second floor. Many of the updated fixtures around the home are part of a smart suite and can be controlled through Alexa or Google home devices. The partially finished basement features a laundry area and shower. The other side of the basement has plenty of flexible space. Walk out into your backyard directly from the basement and now you have even more space for family, friends, and guests galore! The fenced in backyard is extra deep with areas of sun and shade, the perfect mix for green thumb buyers! North Redford home close to a wide variety of shopping centers and schools. Welcome Home!
Property Details
Price:
$225,000
MLS #:
20261076022
Status:
Active
Beds:
3
Baths:
2
Type:
Single Family
Subtype:
SingleFamilyResidence
Subdivision:
ROGERS PARK SUB
Neighborhood:
area05031redfordtwp
Listed Date:
Sep 24, 2026
Finished Sq Ft:
2,162
Year Built:
1939
See this Listing
Schools
School District:
RedfordUnion
Interior
Above Grade Finished Area
1762
Appliances
Dishwasher, Disposal, FreeStandingGasRange, FreeStandingRefrigerator, Microwave, StainlessSteelAppliances
Bathrooms
1 Full Bathroom, 1 Half Bathroom
Below Grade Finished Area
400
Cooling
Central Air
Heating
Forced Air, Natural Gas
Interior Features
JettedTub
Levels
Two
Exterior
Architectural Style
Colonial
Construction Materials
Aluminum Siding
Fencing
Back Yard, Fenced
Garage Spaces
1.5
Parking Features
OneandHalfCarGarage, Detached, ElectricityinGarage
Patio And Porch Features
Deck, Patio
Roof
Asphalt
Financial
Taxes
$2,206
Map
Community
- Address19782 Sumner Redford MI
- SubdivisionROGERS PARK SUB
- CityRedford
- CountyWayne
- Zip Code48240
Market Summary
Current real estate data for Single Family in Redford as of Oct 14, 2026
160
Single Family Listed
62
Avg DOM
125
Avg $ / SqFt
$184,255
Avg List Price
Property Summary
- Located in the ROGERS PARK SUB subdivision, 19782 Sumner Redford MI is a Single Family for sale in Redford, MI, 48240. It is listed for $225,000 and features 3 beds, 2 baths, and has approximately 2,162 square feet of living space, and was originally constructed in 1939. The current price per square foot is $104. The average price per square foot for Single Family listings in Redford is $125. The average listing price for Single Family in Redford is $184,255. To schedule a showing of MLS#20261076022 at 19782 Sumner in Redford, MI, contact your LoChirco Realty, LLC agent at 586-321-9997.
Similar Listings Nearby

19782 Sumner
Redford, MI