

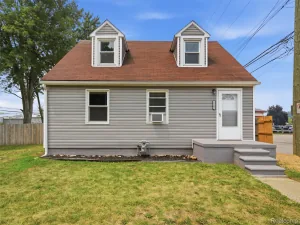
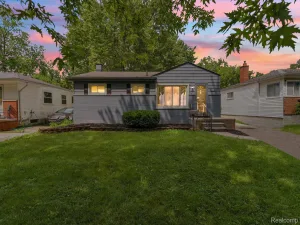
The love and care for this home is evident from the time you pull up and enter the front door. Seriously. It’s something you will likely feel right away. Long term owners have always taken great care of this home and its obvious. These are the owners most people would want to buy their next home from.
This is not your plain-jane Redford ranch. For starters its 1141 sq ft and it’s 4 bedrooms on the entry level. There are many recent upgrades: new furnace (2025) and newer central air conditioning. New plumbing from the bathroom drain all the way out to the main drain. It was a massive expense that many other homes havent yet experienced, but this one is already completed (at a cost of over $20,000). The home also has a newer roof, newer vinyl windows and a newer hot water heater. Now here’s the best part: July 2026-the home receieved fresh neutral paint and new carpet with upgraded pad in all four bedrooms. Bathroom kitchen, staiway and basement were all painted as well. They were also freshly painted with neutral Agreeable Grey from Sherwin Williams. Thousands of meals have been shared over laughter and conversation in the large eat in kitchen which has a large front facing window.
One of the many unique feature of this home is that theres some finished space in the basement that was used as a fifth bedroom. The rest of the basement is fresh and clean and ready for your ideas. The seller is also including the washer, dryer and the gas stove and the refigerator. There’s also an oversized front porch to enjoy those warm summer evenings. Home is a stones throw from the local high school and grade school. You can literally see them-off in the distance-from the front yard. Low traffic street. Very nice rear yard with shed. Convenience to schools, shopping, and expressways.
If you look at this home and you let it slip away, it might be the one that all others get compared to as you continue your home search.
This is not your plain-jane Redford ranch. For starters its 1141 sq ft and it’s 4 bedrooms on the entry level. There are many recent upgrades: new furnace (2025) and newer central air conditioning. New plumbing from the bathroom drain all the way out to the main drain. It was a massive expense that many other homes havent yet experienced, but this one is already completed (at a cost of over $20,000). The home also has a newer roof, newer vinyl windows and a newer hot water heater. Now here’s the best part: July 2026-the home receieved fresh neutral paint and new carpet with upgraded pad in all four bedrooms. Bathroom kitchen, staiway and basement were all painted as well. They were also freshly painted with neutral Agreeable Grey from Sherwin Williams. Thousands of meals have been shared over laughter and conversation in the large eat in kitchen which has a large front facing window.
One of the many unique feature of this home is that theres some finished space in the basement that was used as a fifth bedroom. The rest of the basement is fresh and clean and ready for your ideas. The seller is also including the washer, dryer and the gas stove and the refigerator. There’s also an oversized front porch to enjoy those warm summer evenings. Home is a stones throw from the local high school and grade school. You can literally see them-off in the distance-from the front yard. Low traffic street. Very nice rear yard with shed. Convenience to schools, shopping, and expressways.
If you look at this home and you let it slip away, it might be the one that all others get compared to as you continue your home search.
Property Details
Price:
$174,900
MLS #:
20261054926
Status:
Active
Beds:
4
Baths:
1
Type:
Single Family
Subtype:
SingleFamilyResidence
Subdivision:
PRACTICAL SUB-REDFORD
Neighborhood:
area05031redfordtwp
Listed Date:
Jul 16, 2026
Finished Sq Ft:
1,261
Year Built:
1973
See this Listing
Schools
School District:
RedfordUnion
Interior
Above Grade Finished Area
1141
Appliances
Dryer, FreeStandingGasOven, FreeStandingRefrigerator, Washer
Bathrooms
1 Full Bathroom
Below Grade Finished Area
120
Cooling
Central Air
Heating
Forced Air, Natural Gas
Levels
One
Exterior
Architectural Style
Ranch
Construction Materials
Aluminum Siding, Brick
Parking Features
NoGarage
Patio And Porch Features
Porch
Financial
Taxes
$2,066
Map
Community
- Address18691 Kinloch Redford MI
- SubdivisionPRACTICAL SUB-REDFORD
- CityRedford
- CountyWayne
- Zip Code48240
Market Summary
Current real estate data for Single Family in Redford as of Jul 21, 2026
167
Single Family Listed
56
Avg DOM
128
Avg $ / SqFt
$182,248
Avg List Price
Property Summary
- Located in the PRACTICAL SUB-REDFORD subdivision, 18691 Kinloch Redford MI is a Single Family for sale in Redford, MI, 48240. It is listed for $174,900 and features 4 beds, 1 baths, and has approximately 1,261 square feet of living space, and was originally constructed in 1973. The current price per square foot is $139. The average price per square foot for Single Family listings in Redford is $128. The average listing price for Single Family in Redford is $182,248. To schedule a showing of MLS#20261054926 at 18691 Kinloch in Redford, MI, contact your LoChirco Realty, LLC agent at 586-321-9997.
Similar Listings Nearby

18691 Kinloch
Redford, MI