
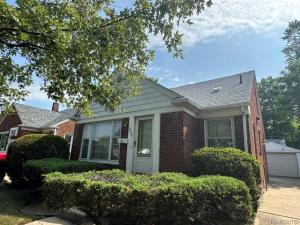
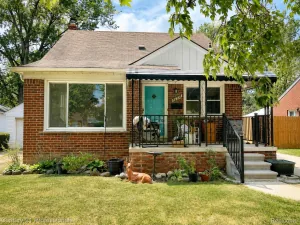
Back on market through no fault of seller! This charming brick bungalow offers a fantastic opportunity to build instant equity while enjoying solid construction and numerous major updates. Situated on a road that’s among the first to be plowed in winter, you’ll appreciate the added convenience year-round. Inside, you’ll find 1,300 square feet of living space featuring three spacious bedrooms, two full bathrooms, and generously sized rooms throughout. The oversized primary bedroom includes an abundance of built-in drawers for exceptional storage. A formal dining room provides the perfect setting for meals and entertaining. Additional highlights include beautiful oak tongue-and-groove hardwood floors beneath the carpeting, classic wet plaster walls, steel entry doors, and a clever built-in shoe storage area beneath the landing steps. The full basement offers even more living and storage potential with a poured foundation, glass block windows, and a second full bathroom.
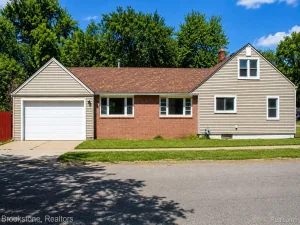
Major updates include: Roof (2020), Furnace and central air (2018), Updated circuit breakers. Outside, enjoy a large backyard complete with a patio, plus a 1.5-car garage with an automatic opener. A convenient front parking pad provides additional parking and makes pulling out onto the street easy. Located just minutes from Hines Park, shopping, dining, and major freeways, this home combines comfort, convenience, and outstanding value. The city of Livonia is across the street. Immediate occupancy available. Stove and refrigerator are included. Alarm system excluded. Please note: the home is currently being monitored.
Major updates include: Roof (2020), Furnace and central air (2018), Updated circuit breakers. Outside, enjoy a large backyard complete with a patio, plus a 1.5-car garage with an automatic opener. A convenient front parking pad provides additional parking and makes pulling out onto the street easy. Located just minutes from Hines Park, shopping, dining, and major freeways, this home combines comfort, convenience, and outstanding value. The city of Livonia is across the street. Immediate occupancy available. Stove and refrigerator are included. Alarm system excluded. Please note: the home is currently being monitored.
Property Details
Price:
$154,900
MLS #:
20261060839
Status:
Active
Beds:
3
Baths:
2
Type:
Single Family
Subtype:
SingleFamilyResidence
Subdivision:
NEW DETROIT SUB-REDFORD
Neighborhood:
area05031redfordtwp
Listed Date:
Aug 3, 2026
Finished Sq Ft:
1,300
Year Built:
1951
See this Listing
Schools
School District:
SouthRedford
Interior
Above Grade Finished Area
1300
Appliances
FreeStandingGasRange, FreeStandingRefrigerator
Bathrooms
2 Full Bathrooms
Cooling
Ceiling Fans, Central Air
Heating
Forced Air, Natural Gas
Levels
One And One Half
Exterior
Architectural Style
Bungalow
Community Features
Sidewalks
Construction Materials
Brick
Fencing
Fencing Allowed
Garage Spaces
1.5
Parking Features
OneandHalfCarGarage, Detached, ElectricityinGarage, GarageFacesFront, GarageDoorOpener, ParkingPad
Patio And Porch Features
Patio, Porch
Roof
Asphalt
Financial
Taxes
$2,562
Map
Community
- Address9996 Inkster Road Redford MI
- SubdivisionNEW DETROIT SUB-REDFORD
- CityRedford
- CountyWayne
- Zip Code48239
Market Summary
Current real estate data for Single Family in Redford as of Sep 22, 2026
157
Single Family Listed
63
Avg DOM
126
Avg $ / SqFt
$180,906
Avg List Price
Property Summary
- Located in the NEW DETROIT SUB-REDFORD subdivision, 9996 Inkster Road Redford MI is a Single Family for sale in Redford, MI, 48239. It is listed for $154,900 and features 3 beds, 2 baths, and has approximately 1,300 square feet of living space, and was originally constructed in 1951. The current price per square foot is $119. The average price per square foot for Single Family listings in Redford is $126. The average listing price for Single Family in Redford is $180,906. To schedule a showing of MLS#20261060839 at 9996 Inkster Road in Redford, MI, contact your LoChirco Realty, LLC agent at 586-321-9997.
Similar Listings Nearby


9996 Inkster Road
Redford, MI