
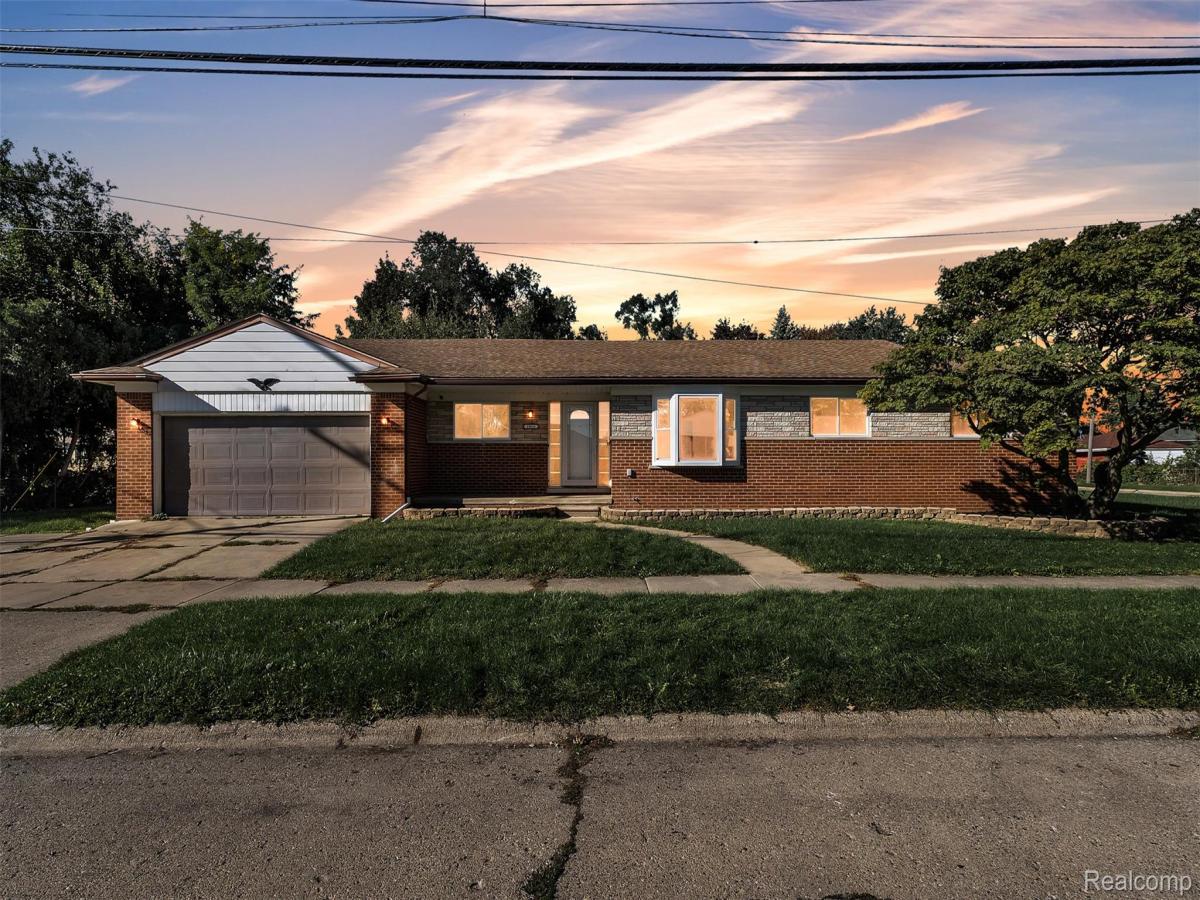
Completely Remodeled sprawling 1,940 sq ft Brick Ranch w/bonus kitchenette in the basement – Welcome home to this beautifully remodeled 4 BEDROOM, 2 1/2-bath brick ranch, where timeless style meets modern comfort. Completely updated in 2026, this turnkey home showcases quality finishes throughout, including an inviting living room highlighted by a fireplace that creates the perfect focal point for relaxing or entertaining. The updated kitchen boasts white shaker cabinetry, stainless steel appliances, updated quartz countertops, tiled backsplash and modern finishes. The dining area flows seamlessly into the family room, creating an inviting setting that is ideal for entertaining family and friends. The beautifully updated main bathroom features a new vanity, upgraded plumbing fixtures, and sleek modern finishes that create a fresh, contemporary look. The sprawling primary suite offers a true retreat, featuring generous proportions, dual closets, and brand-new luxury vinyl plank flooring. The beautifully updated primary bathroom showcases elegant tilework and stylish finishes, creating a polished, spa-like atmosphere. Adding to the home’s everyday convenience is a desirable first-floor laundry, making household routines simple and efficient. The basement offers excellent additional potential, featuring an updated half bathroom and a convenient kitchenette complete with new cabinetry and butcher block countertops. Updated lighting has already been installed, providing a great head start for creating additional living, entertaining, or recreation space to suit your needs. Step outside to enjoy the large backyard, providing the perfect setting for outdoor entertaining. A 2-car attached garage adds convenience and additional storage. This exceptional home offers the perfect blend of modern updates, functional living space, and classic curb appeal. Simply unpack and enjoy everything this stunning, move-in-ready home has to offer! BATVAI
Property Details
Price:
$299,900
MLS #:
20261078289
Status:
Active
Beds:
4
Baths:
3
Type:
Single Family
Subtype:
SingleFamilyResidence
Subdivision:
BON-TEL SUB
Neighborhood:
area05031redfordtwp
Listed Date:
Sep 29, 2026
Finished Sq Ft:
2,140
Year Built:
1966
See this Listing
Schools
School District:
SouthRedford
Interior
Above Grade Finished Area
1940
Appliances
FreeStandingGasRange, Microwave, StainlessSteelAppliances
Bathrooms
2 Full Bathrooms, 1 Half Bathroom
Below Grade Finished Area
200
Cooling
Central Air
Heating
Forced Air, Natural Gas
Levels
One
Exterior
Architectural Style
Ranch
Attached Garage YN
1
Construction Materials
Brick
Garage Spaces
2
Parking Features
TwoCarGarage, Attached
Patio And Porch Features
Patio, Porch
Roof
Asphalt
Financial
Taxes
$6,460
Map
Community
- Address25016 Elmira Redford MI
- SubdivisionBON-TEL SUB
- CityRedford
- CountyWayne
- Zip Code48239
Market Summary
Current real estate data for Single Family in Redford as of Oct 14, 2026
160
Single Family Listed
62
Avg DOM
125
Avg $ / SqFt
$184,255
Avg List Price
Property Summary
- Located in the BON-TEL SUB subdivision, 25016 Elmira Redford MI is a Single Family for sale in Redford, MI, 48239. It is listed for $299,900 and features 4 beds, 3 baths, and has approximately 2,140 square feet of living space, and was originally constructed in 1966. The current price per square foot is $140. The average price per square foot for Single Family listings in Redford is $125. The average listing price for Single Family in Redford is $184,255. To schedule a showing of MLS#20261078289 at 25016 Elmira in Redford, MI, contact your LoChirco Realty, LLC agent at 586-321-9997.
Similar Listings Nearby

25016 Elmira
Redford, MI