
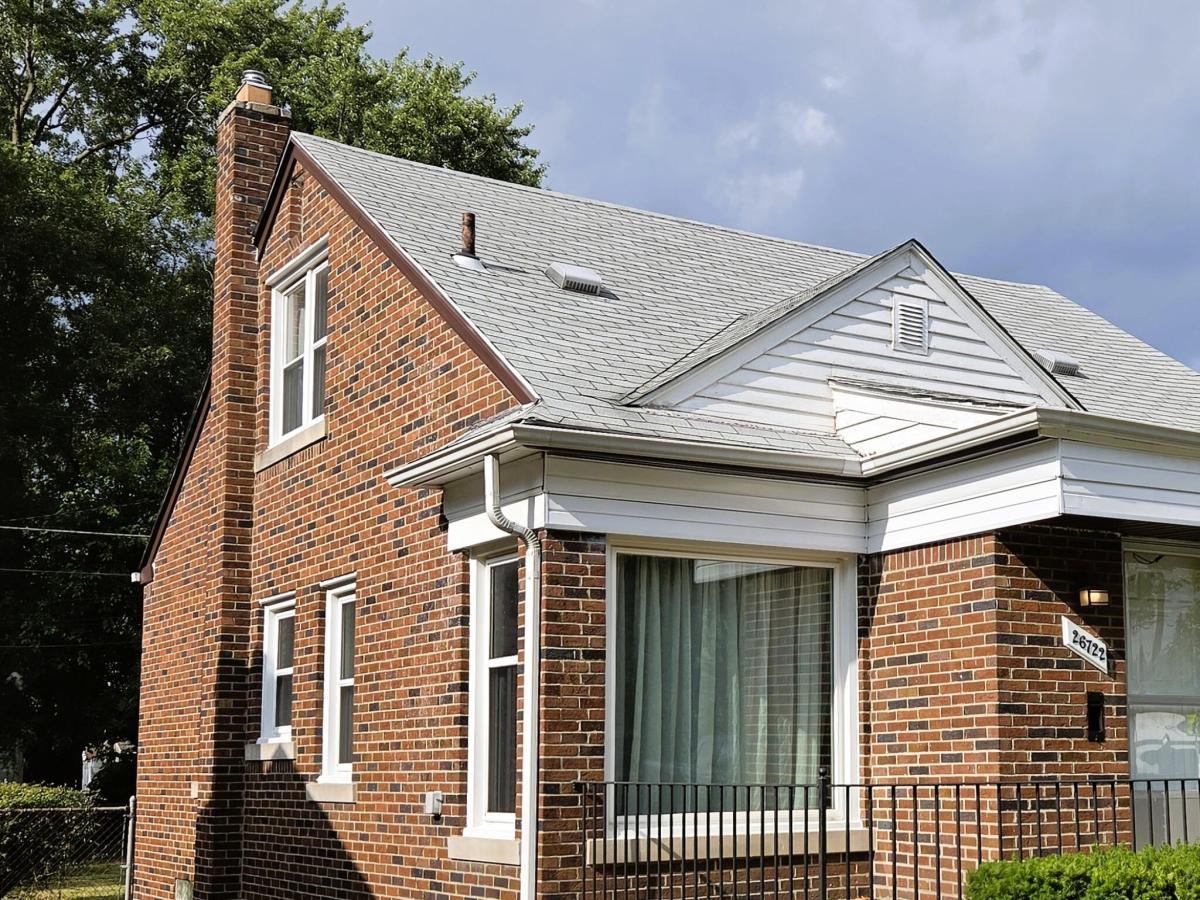
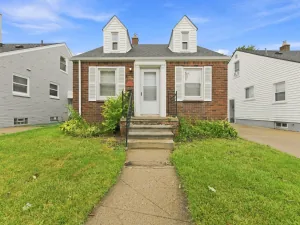
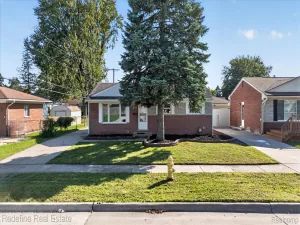
Charming 3BR/1BA brick bungalow in South Redford Twp near Mercedes Park. Main level: 864 sq ft + upper primary suite: 315 sq ft. Ideal for first-time buyers or downsizers seeking main-floor living with extra retreat space upstairs. Major updates give peace of mind: newer furnace, newer AC, updated electric panel, and vinyl windows. Main floor offers 2 bedrooms with original hardwood, living room with cove ceilings recessed lights providing a bright, airy atmosphere, and engineered hardwood installed in 2025. Dining room, and kitchen via archway entrance both have premium composite tile 2025, Kitchen backsplash glass tile. Retro 1960s bath with ceramic tile. Upstairs find a spacious 21×15 primary suite with new 2025 carpet. Unfinished basement with glass block windows and laundry hookups. Enjoy a large front porch on a 45×110 lot plus a 2-car detached garage with opener and heavy-duty electric for tools or workshop. Near parks and churches. Agent is a member of the selling corporation.Charming 3BR/1BA brick bungalow in South Redford Twp near Mercedes Park. Main level 864 sq ft + upper primary suite 315 sq ft. Ideal for first-time buyers or downsizers seeking main-floor living with extra retreat space upstairs. Major updates give peace of mind: new furnace 2024, newer AC, updated electric panel, and vinyl windows. Main floor offers 2 bedrooms with original hardwood, living room with cove ceilings recessed lights providing a bright, airy atmosphere, and engineered hardwood installed in 2025. Dining room, and kitchen via archway entran, both have premium composite tile 2025, Kitchen backsplash glass tile. Retro 1960s bath with ceramic tile. Upstairs find a spacious 21×15 primary suite with new 2025 carpet. Unfinished basement with glass block windows and laundry hookups. Enjoy a large front porch on a 45×110 lot plus a 2-car detached garage with opener and heavy-duty electric for tools or workshop. Near parks and churches. Solid home ready for its next chapter! A large covered front porch welcomes you home, providing
Property Details
Price:
$215,900
MLS #:
81026048693
Status:
Active
Beds:
3
Baths:
1
Type:
Single Family
Subtype:
SingleFamilyResidence
Neighborhood:
area05031redfordtwp
Listed Date:
Sep 12, 2026
Finished Sq Ft:
1,217
Total Sq Ft:
2,079
Lot Size:
208,739,520 sqft / 0.11 acres (approx)
Year Built:
1948
See this Listing
Schools
School District:
SouthRedford
Interior
Above Grade Finished Area
1217
Appliances
Microwave, Refrigerator, Range
Bathrooms
1 Full Bathroom
Cooling
Central Air, Window Units
Flooring
Carpet, Vinyl, Wood
Heating
Baseboard, Forced Air, Natural Gas, Radiant
Laundry Features
In Basement, Sink
Exterior
Accessibility Features
Accessible Doors, Accessible Full Bath, Grip Accessible Features, Other Accessibility Features
Architectural Style
Bungalow
Community Features
Sidewalks
Construction Materials
Brick
Garage Spaces
2
Parking Features
Concrete, Detached, GarageDoorOpener
Patio And Porch Features
Covered, Porch
Roof
Shingle
Security Features
Closed Circuit Cameras, Smoke Detectors
Stories
2
Financial
Taxes
$2,317
Map
Community
- Address26722 W Chicago Redford MI
- CityRedford
- CountyWayne
- Zip Code48239
Market Summary
Current real estate data for Single Family in Redford as of Oct 14, 2026
160
Single Family Listed
62
Avg DOM
125
Avg $ / SqFt
$184,255
Avg List Price
Property Summary
- 26722 W Chicago Redford MI is a Single Family for sale in Redford, MI, 48239. It is listed for $215,900 and features 3 beds, 1 baths, and has approximately 1,217 square feet of living space, and was originally constructed in 1948. The current price per square foot is $177. The average price per square foot for Single Family listings in Redford is $125. The average listing price for Single Family in Redford is $184,255. To schedule a showing of MLS#81026048693 at 26722 W Chicago in Redford, MI, contact your LoChirco Realty, LLC agent at 586-321-9997.
Similar Listings Nearby


26722 W Chicago
Redford, MI