
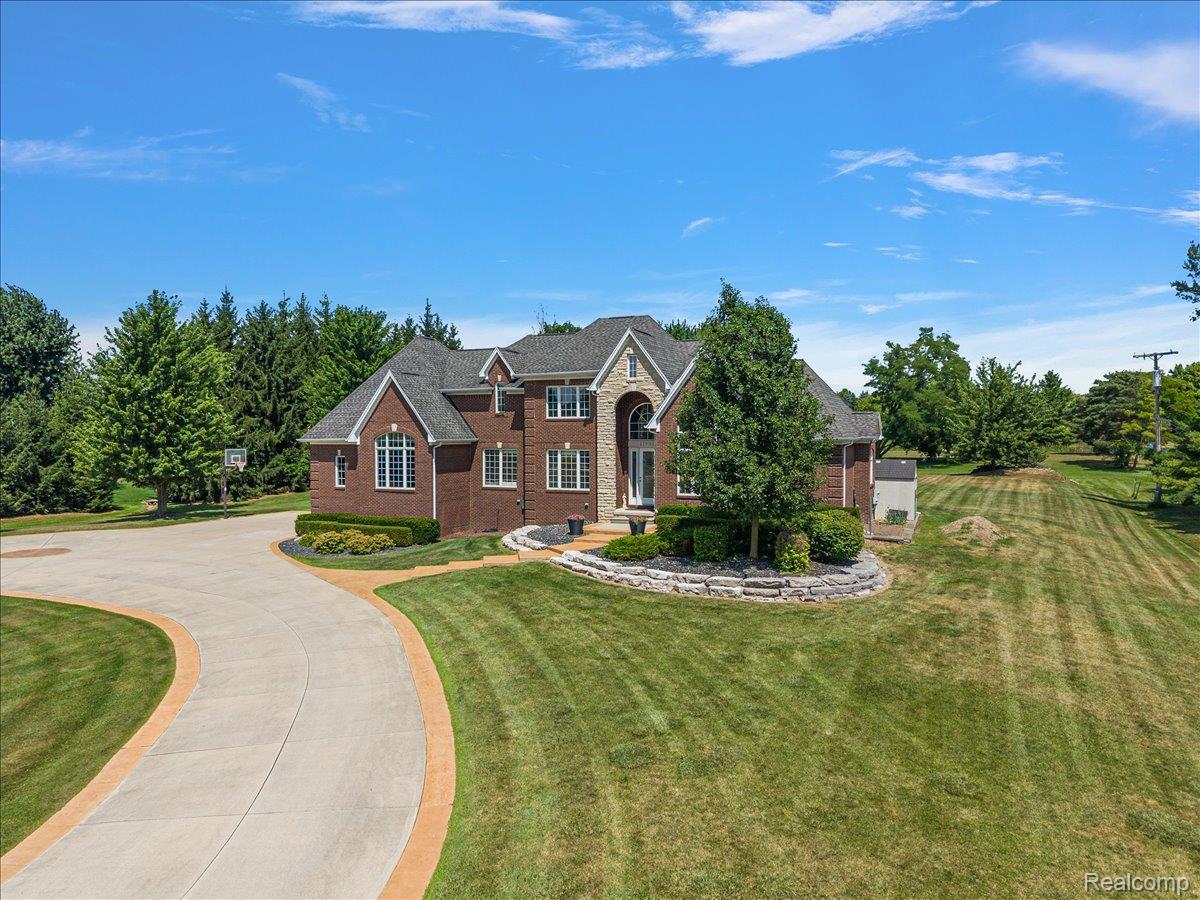
Welcome to Timber & Stone Estate – set on over 2 private acres, this split-level colonial brick and stone showpiece delivers the kind of privacy and space that’s increasingly rare, with mature trees on every side and open farmland views beyond the professionally landscaped grounds. A dramatic arched entry and soaring windows welcome you into a two-story great room anchored by a floor-to-ceiling stone fireplace, where natural light pours in from every angle. The kitchen is built for real life and real entertaining, with rich cabinetry, granite counters, and a walk-in pantry that will make any home chef smile. The main-floor primary suite includes a spa-style bath with a jetted soaking tub and oversized glass shower, while an upper-level loft overlooks the great room below. But the true showstopper is downstairs: a fully finished walkout lower level styled like an Aspen ski lodge, complete with a live-edge wood bar, stone accents, and a rec room built for gathering. Carefully curated with 3/4” thick pre-finished knotty Pine. Step outside to a covered timber-frame pavilion with its own outdoor kitchen – the perfect spot to take in the sunset over 2+ acres of privacy. Timber & Stone Estate is a rare offering for buyers who want space, character, and craftsmanship in one address. City-approved pole barn plans available in the documents section.
Property Details
Price:
$890,000
MLS #:
20261058545
Status:
Active
Beds:
3
Baths:
5
Type:
Single Family
Subtype:
SingleFamilyResidence
Neighborhood:
area03051raytwp
Listed Date:
Jul 31, 2026
Finished Sq Ft:
5,967
Year Built:
2006
See this Listing
Schools
School District:
Armada
Interior
Above Grade Finished Area
3450
Appliances
BuiltInElectricOven, BuiltInRefrigerator, BarFridge, Dishwasher, Disposal, Dryer, ExhaustFan, GasCooktop, Microwave, StainlessSteelAppliances, TrashCompactor, Washer, WaterPurifierOwned, WaterSoftenerOwned
Bathrooms
2 Full Bathrooms, 3 Half Bathrooms
Below Grade Finished Area
2517
Cooling
Ceiling Fans, Central Air
Heating
Forced Air, Geothermal
Interior Features
JettedTub, SoundSystem, WetBar
Laundry Features
Gas Dryer Hookup, Laundry Room
Levels
Two
Exterior
Architectural Style
Colonial
Attached Garage YN
1
Construction Materials
Brick, Stone
Exterior Features
Lighting
Fencing
Fencing Allowed
Garage Spaces
2.5
Other Structures
Cabana, Outbuildings Allowed, Sheds, Sheds Allowed
Parking Features
TwoandHalfCarGarage, Assigned2Spaces, Attached, ElectricityinGarage, GarageDoorOpener, GarageFacesSide, SideEntrance
Patio And Porch Features
Covered, Enclosed, Patio, Porch
Roof
Asphalt
Security Features
Smoke Detectors
Financial
Taxes
$6,533
Map
Community
- Address21901 31 Mile Road Ray MI
- CityRay
- CountyMacomb
- Zip Code48096
Market Summary
Current real estate data for Single Family in Ray as of Sep 22, 2026
21
Single Family Listed
52
Avg DOM
231
Avg $ / SqFt
$868,876
Avg List Price
Property Summary
- 21901 31 Mile Road Ray MI is a Single Family for sale in Ray, MI, 48096. It is listed for $890,000 and features 3 beds, 5 baths, and has approximately 5,967 square feet of living space, and was originally constructed in 2006. The current price per square foot is $149. The average price per square foot for Single Family listings in Ray is $231. The average listing price for Single Family in Ray is $868,876. To schedule a showing of MLS#20261058545 at 21901 31 Mile Road in Ray, MI, contact your LoChirco Realty, LLC agent at 586-321-9997.
Similar Listings Nearby

21901 31 Mile Road
Ray, MI