
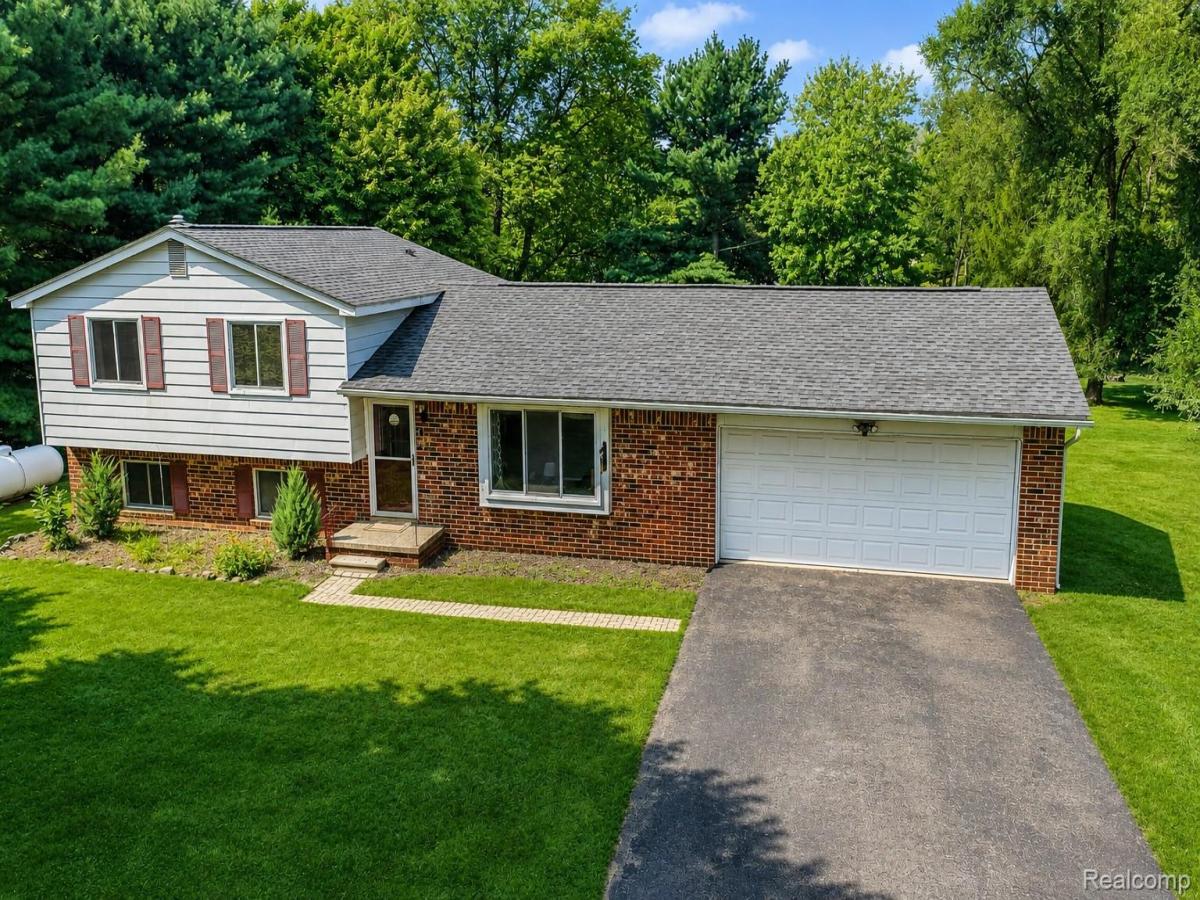
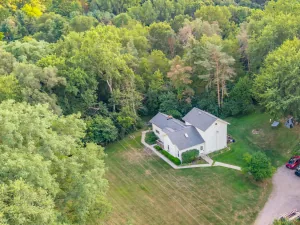
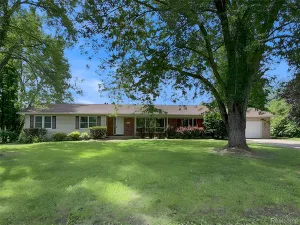
In Pinckney’s Farley Road Estates, on a private 0.69-acre rise framed by mature trees, this updated 3-bedroom brick tri-level offers something increasingly rare in Livingston County: room to breathe. Minutes from M-36 and within the Pinckney school district, it trades the ordinary for the considered.
Sunlight moves across wood floors as you step inside, drawing you through a bright living room and dining area into a kitchen built for real life, with solid Merillat cabinetry, deep counters, and a stainless refrigerator opening easily toward the deck beyond. Upstairs, three bedrooms overlook the treeline, anchored by a generous primary and a full bath.
Descend to the home’s heart: a spacious family room gathered around a Vermont Castings wood-burning stove, where winter evenings slow down and conversation lingers. A dedicated laundry room and a flexible bonus space, ideal as a gym, studio, or study, round out the level.
For the maker, the attached two-car garage is a true workshop, wired with 220-volt service and its own sub-panel. Beyond it, a level, fenced yard unfolds into deck, garden, and open lawn, set high on the lot with excellent natural drainage.
The essentials are handled: a 2025 furnace and central air, a 2026 bath renovation, a remodeled kitchen, an owned water softener, well and septic, and high-speed internet.
Quiet, grounded, and thoughtfully improved, this is a Pinckney retreat worth seeing in person. Schedule your private tour.
Sunlight moves across wood floors as you step inside, drawing you through a bright living room and dining area into a kitchen built for real life, with solid Merillat cabinetry, deep counters, and a stainless refrigerator opening easily toward the deck beyond. Upstairs, three bedrooms overlook the treeline, anchored by a generous primary and a full bath.
Descend to the home’s heart: a spacious family room gathered around a Vermont Castings wood-burning stove, where winter evenings slow down and conversation lingers. A dedicated laundry room and a flexible bonus space, ideal as a gym, studio, or study, round out the level.
For the maker, the attached two-car garage is a true workshop, wired with 220-volt service and its own sub-panel. Beyond it, a level, fenced yard unfolds into deck, garden, and open lawn, set high on the lot with excellent natural drainage.
The essentials are handled: a 2025 furnace and central air, a 2026 bath renovation, a remodeled kitchen, an owned water softener, well and septic, and high-speed internet.
Quiet, grounded, and thoughtfully improved, this is a Pinckney retreat worth seeing in person. Schedule your private tour.
Property Details
Price:
$335,000
MLS #:
20261058844
Status:
Pending
Beds:
3
Baths:
1
Type:
Single Family
Subtype:
SingleFamilyResidence
Subdivision:
FARLEY ROAD ESTATES
Neighborhood:
area01141putnamtwp
Listed Date:
Aug 6, 2026
Finished Sq Ft:
1,580
Year Built:
1973
See this Listing
Schools
School District:
Pinckney
Interior
Above Grade Finished Area
1580
Appliances
Dishwasher, Dryer, FreeStandingGasOven, FreeStandingGasRange, RefrigeratorUnderCounterDrawer, Washer, WaterSoftenerOwned
Bathrooms
1 Full Bathroom
Cooling
Central Air
Heating
Forced Air, Propane
Interior Features
HighSpeedInternet, ProgrammableThermostat
Laundry Features
Electric Dryer Hookup, Laundry Room, Washer Hookup
Levels
Tri Level
Exterior
Architectural Style
SplitLevel
Attached Garage YN
1
Community Features
Sidewalks
Construction Materials
Brick
Exterior Features
Lighting
Fencing
Back Yard, Fenced
Garage Spaces
2
Lot Features
Level
Other Structures
Kennel Dog Run
Parking Features
TwoCarGarage, Attached, DirectAccess, Driveway, ElectricityinGarage, GarageFacesFront, GarageDoorOpener
Patio And Porch Features
Deck
Roof
Asphalt
Financial
Taxes
$2,210
Map
Community
- Address8796 Coyle Drive Putnam MI
- SubdivisionFARLEY ROAD ESTATES
- CityPutnam
- CountyLivingston
- Zip Code48169
Market Summary
Current real estate data for Single Family in Putnam as of Sep 22, 2026
22
Single Family Listed
94
Avg DOM
206
Avg $ / SqFt
$547,750
Avg List Price
Property Summary
- Located in the FARLEY ROAD ESTATES subdivision, 8796 Coyle Drive Putnam MI is a Single Family for sale in Putnam, MI, 48169. It is listed for $335,000 and features 3 beds, 1 baths, and has approximately 1,580 square feet of living space, and was originally constructed in 1973. The current price per square foot is $212. The average price per square foot for Single Family listings in Putnam is $206. The average listing price for Single Family in Putnam is $547,750. To schedule a showing of MLS#20261058844 at 8796 Coyle Drive in Putnam, MI, contact your LoChirco Realty, LLC agent at 586-321-9997.
Similar Listings Nearby

8796 Coyle Drive
Putnam, MI