

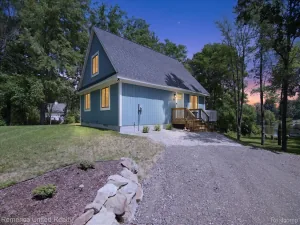
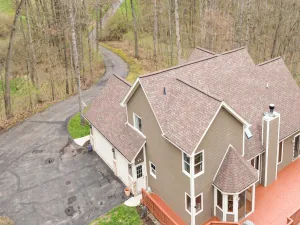
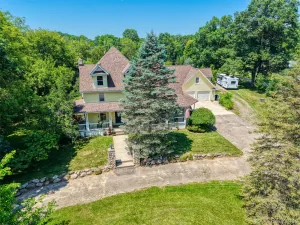
This is the kind of property that gives you the freedom to enjoy country living without sacrificing convenience, just 20 minutes from both Downtown Howell and Brighton. Nestled on 5 private acres, this beautifully reimagined tri-level has been extensively renovated over the past two years by a licensed builder with long-term quality in mind.
One of the home’s standout features is the brand new private walkout primary suite. With all four additional bedrooms located upstairs, parents can finally enjoy a private retreat of their own. Complete with a brand new full bathroom and direct walkout access to the backyard, this one-of-a-kind layout is rarely found in a tri-level home.
Offering 5 bedrooms, 3 full bathrooms, and over 2,300 square feet of finished living space, you’ll immediately appreciate the open concept layout, luxury vinyl plank flooring, custom cabinetry, a custom-built pantry, granite countertops, and all new kitchen appliances.
The improvements don’t stop at what you can see. From the roof, siding, sheathing, insulation, soffit, fascia, gutters, furnace, A/C, Navien tankless water heater, complete water treatment system, Andersen sliding door, new concrete, professionally improved grading for optimal drainage, and hardwired security system, the level of investment throughout this home is truly exceptional. Outside, you’ll enjoy an attached 2-car garage, a custom-built chicken coop, and the privacy and freedom that make owning five acres so special.
Whether your perfect morning starts with a cup of coffee on the patio or an adventure across your own five acres, this is more than just a home. It’s the freedom to live the lifestyle you’ve been searching for.
One of the home’s standout features is the brand new private walkout primary suite. With all four additional bedrooms located upstairs, parents can finally enjoy a private retreat of their own. Complete with a brand new full bathroom and direct walkout access to the backyard, this one-of-a-kind layout is rarely found in a tri-level home.
Offering 5 bedrooms, 3 full bathrooms, and over 2,300 square feet of finished living space, you’ll immediately appreciate the open concept layout, luxury vinyl plank flooring, custom cabinetry, a custom-built pantry, granite countertops, and all new kitchen appliances.
The improvements don’t stop at what you can see. From the roof, siding, sheathing, insulation, soffit, fascia, gutters, furnace, A/C, Navien tankless water heater, complete water treatment system, Andersen sliding door, new concrete, professionally improved grading for optimal drainage, and hardwired security system, the level of investment throughout this home is truly exceptional. Outside, you’ll enjoy an attached 2-car garage, a custom-built chicken coop, and the privacy and freedom that make owning five acres so special.
Whether your perfect morning starts with a cup of coffee on the patio or an adventure across your own five acres, this is more than just a home. It’s the freedom to live the lifestyle you’ve been searching for.
Property Details
Price:
$625,000
MLS #:
20261051079
Status:
Pending
Beds:
5
Baths:
3
Type:
Single Family
Subtype:
SingleFamilyResidence
Neighborhood:
area01141putnamtwp
Listed Date:
Jul 9, 2026
Finished Sq Ft:
2,304
Year Built:
1967
See this Listing
Schools
School District:
Pinckney
Interior
Above Grade Finished Area
2304
Appliances
Dishwasher, Disposal, ExhaustFan, FreeStandingElectricOven, FreeStandingElectricRange, FreeStandingRefrigerator, Humidifier, Microwave, StainlessSteelAppliances, WaterSoftenerOwned
Bathrooms
3 Full Bathrooms
Cooling
Ceiling Fans, Central Air
Heating
Forced Air, Propane
Interior Features
EntranceFoyer
Laundry Features
Electric Dryer Hookup, Laundry Room
Levels
Tri Level
Exterior
Architectural Style
SplitLevel
Attached Garage YN
1
Construction Materials
Vinyl Siding
Fencing
Back Yard, Front Yard
Garage Spaces
2
Lot Features
Cleared, DeadEndStreet, Easement, PartLargerParcel, Wooded
Other Structures
Other, Poultry Coop, Sheds
Parking Features
TwoCarGarage, Attached, DirectAccess, Driveway, ElectricityinGarage, GarageDoorOpener, Oversized, WorkshopInGarage
Patio And Porch Features
Patio
Roof
Asphalt
Security Features
Twenty Four Hour Security, Exterior Video Surveillance, Security System Owned
Window Features
Egress Windows
Financial
Taxes
$4,702
Map
Community
- Address8620 Joey Drive Putnam MI
- CityPutnam
- CountyLivingston
- Zip Code48169
Market Summary
Current real estate data for Single Family in Putnam as of Aug 08, 2026
29
Single Family Listed
57
Avg DOM
250
Avg $ / SqFt
$564,044
Avg List Price
Property Summary
- 8620 Joey Drive Putnam MI is a Single Family for sale in Putnam, MI, 48169. It is listed for $625,000 and features 5 beds, 3 baths, and has approximately 2,304 square feet of living space, and was originally constructed in 1967. The current price per square foot is $271. The average price per square foot for Single Family listings in Putnam is $250. The average listing price for Single Family in Putnam is $564,044. To schedule a showing of MLS#20261051079 at 8620 Joey Drive in Putnam, MI, contact your LoChirco Realty, LLC agent at 586-321-9997.
Similar Listings Nearby


8620 Joey Drive
Putnam, MI