

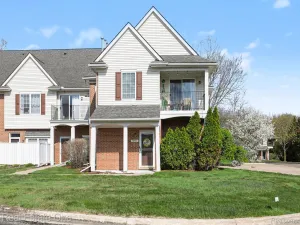
Welcome to one of Pontiac’s Most Rare & Hidden Gems in this Unique Condo Complex – Walton Pond Condo Homes!! Peaceful and tranquil lifestyle, close to Everything, I-75, Auburn Hills, Chrysler Headquarters, GM Powertrain, Great Lakes Crossing Mall, and Oakland University are all within 5 miles! This second-floor ranch condo offers easy living in a location close to it all!! Step inside through the charming protected entryway & head upstairs to a bright, freshly updated home that instantly feels welcoming. With new flooring, fresh paint, updated lighting, bath fixtures, vanities, and mirrors, the hard work has already been done for you. The thoughtful split-bedroom layout offers both comfort and privacy, while all three bedrooms feature generous walk-in closets with plenty of storage space. At the top of the stairs, a cozy little 4 x 5 flex space is perfect for a home office, study nook, or quiet reading corner. The living room is filled opens through sliding glass doors to your covered balcony — a peaceful spot for morning coffee, evening sunsets, or simply enjoying a quiet moment outdoors. The spacious primary suite includes its own walk-in closet and beautifully updated private bath. You’ll also appreciate the attached garage, especially during Michigan winters — no more scraping ice or running through the snow. In-unit laundry adds everyday convenience.
Life at Walton Pond is about more than just the condo itself. Residents enjoy access to resort-style amenities including a full-sized gym, in-ground heated pool, sauna, pool table lounge, expansive library, and a clubhouse kitchenette. Even better, snow removal and grounds maintenance are handled for you, making it easy to enjoy a low-maintenance lifestyle.
With scenic walking trails along the lake nearby and Walton Charter School and Notre Dame Preparatory within walking distance, this home is a wonderful fit for first-time buyers, downsizers, or anyone looking for a peaceful place to call home.
Life at Walton Pond is about more than just the condo itself. Residents enjoy access to resort-style amenities including a full-sized gym, in-ground heated pool, sauna, pool table lounge, expansive library, and a clubhouse kitchenette. Even better, snow removal and grounds maintenance are handled for you, making it easy to enjoy a low-maintenance lifestyle.
With scenic walking trails along the lake nearby and Walton Charter School and Notre Dame Preparatory within walking distance, this home is a wonderful fit for first-time buyers, downsizers, or anyone looking for a peaceful place to call home.
Property Details
Price:
$160,000
MLS #:
20261037283
Status:
Active
Beds:
3
Baths:
2
Type:
Condo
Subtype:
Condominium
Subdivision:
WALTON POND CONDO HOMES
Neighborhood:
area02142pontiac
Listed Date:
May 21, 2026
Finished Sq Ft:
1,434
Year Built:
2002
See this Listing
Schools
School District:
Pontiac
Interior
Above Grade Finished Area
1434
Appliances
Dishwasher, FreeStandingElectricOven, FreeStandingRefrigerator, Microwave
Bathrooms
2 Full Bathrooms
Cooling
Ceiling Fans, Central Air
Heating
Forced Air, Natural Gas
Interior Features
DualFlushToilets, EntranceFoyer
Laundry Features
In Unit
Levels
One Story Up
Exterior
Architectural Style
Ranch
Attached Garage YN
1
Construction Materials
Aluminum Siding, Vinyl Siding
Exterior Features
Balcony, Grounds Maintenance, Lighting, Private Entrance
Fencing
Fencingnot Allowed
Garage Spaces
1
Parking Features
Assigned1Space, OneCarGarage, Attached, Driveway, ElectricityinGarage, ParkingLot, GarageDoorOpener, GarageFacesSide
Roof
Asphalt
Security Features
Fire Sprinkler System, Smoke Detectors
Financial
HOA Fee
$410
HOA Fee Frequency
Monthly
HOA Includes
Insurance, MaintenanceGrounds, MaintenanceStructure, Other, Sewer, SnowRemoval, Trash, Water
HOA Phone
800-932-6636
Taxes
$829
Map
Community
- Address852 Brandon Avenue Pontiac MI
- SubdivisionWALTON POND CONDO HOMES
- CityPontiac
- CountyOakland
- Zip Code48340
Subdivisions in Pontiac
- ALBERTA HILLSNO 1
- ANDERSONS WESTERN
- ASSR’S PLAT NO 102 – CITY OF PONTIAC
- ASSR’S PLAT NO 109 – CITY OF PONTIAC
- ASSR’S PLAT NO 13 – CITY OF PONTIAC
- ASSR’S PLAT NO 156 – CITY OF PONTIAC
- ASSR’S PLAT NO 157 – CITY OF PONTIAC
- ASSR’S PLAT NO 17 – CITY OF PONTIAC
- ASSR’S PLAT NO 24 – CITY OF PONTIAC
- ASSR’S PLAT NO 38 – CITY OF PONTIAC
- ASSR’S REPLAT OF ASSR’S PLAT NO 100 – PONTIAC
- ASSRS 101 – CITY OF PONTIAC
- ASSRS 109 – CITY OF PONTIAC
- ASSRS 115 – CITY OF PONTIAC
- ASSRS 119 – CITY OF PONTIAC
- ASSRS 122 – CITY OF PONTIAC
- ASSRS 128 – CITY OF PONTIAC
- ASSRS 135 – CITY OF PONTIAC
- ASSRS 138 – CITY OF PONTIAC
- ASSRS 144 – CITY OF PONTIAC
- ASSRS 145 – CITY OF PONTIAC
- ASSRS 150 – CITY OF PONTIAC
- ASSRS 153 – CITY OF PONTIAC
- ASSRS 25 – CITY OF PONTIAC
- ASSRS 39 – CITY OF PONTIAC
- ASSRS 5 – CITY OF PONTIAC
- ASSRS 78 – CITY OF PONTIAC
- ASSRS 92 – CITY OF PONTIAC
- ASSRS PLAT NON 109 CITY OF PONTIAC
- AUBURNDALE ADD
- BALDWIN COURT- PONTIAC
- BALDWIN PARK
- BALDWIN-DIXIE HILLS
- BARTLETT ADD
- BAXTERS ADD
- BIRCHCREST OCCPN 1526
- BLOOMFIELD HILLS ADD
- BONNIE BRIAR BUSH
- BUENA VISTA HEIGHTS
- C HAINES WILSONS PONTIAC-TELEGRAPH ROAD
- CITIZENS DEV CO ADD
- CITY/PONTIAC
- CIVIC IMPROV COS MERRIMAC
- CLINTON HEIGHTS
- CONCOURSE PRIVATE GARAGE COMMU
- CONCOURSE PRIVATE OCCPN 2091
- CROSS ADD 2
- CRYSTAL LAKE SUB
- DREXEL HEIGHTS ADD
- DUPONT HEIGHTS
- DUPONT HEIGHTS SUB
- EAST BLVD
- EAST BOULEVARD SUB
- EAST WILSON AVE
- EASTVIEW 1
- ELLWOOD & BELANGERS ADD
- FAIRVIEW HEIGHTS
- FERRY ADD
- FERRY FARM ADD
- FIELDSTONE VILLAGE OCCPN 1383
- FIELDSTONE VILLAGE OCCUPN 1383
- FOSTER & TREGENT’S ADD
- FRANKLIN GARDENS
- GALLOWAY ESTATES
- GALLOWAY ESTATES OCCPN 1347
- GLENWOOD ESTATES
- GRAND VIEW- PONTIAC
- H J RUNDEL’S SUB
- HERRINGTON HILLS
- HIGHWOOD SUB
- HILLSIDE MANOR
- HODGES
- HOMESTEAD PARK 1
- HURON PARK ADD
- INDIAN VILLAGE
- INDIAN VILLAGE SUB
- JUDSON BRADWAYS – PONTIAC
- L I CARRIER MURPHY PARK
- LAKESIDE PARK
- LE BARON FARM SUB NO 1
- LE BARON FARMNO 1
- M1 CONCOURSE PRIVATE GARAGE CO
- MAPLE ADD
- MARIMONT
- MEADOW LAWN
- ML CONCOURSE PRIVATE GARAGE CO
- MODERN HOUSING CORP ADD
- MODERN HOUSING CORP OAKLAND PARK
- MODERN HOUSING CORP OAKLAND PARK 1
- NEWTON ESTATE
- OAKHURST ADD
- OAKLAND CO AGRICULTURAL SOCIETYS ADD
- ORCHARD ADD
- ORIGINAL PLAT-PONTIAC
- ORILEY ADD
- OSMUN GARDENS 2
- OTTAWA HILLS
- PERRY PARK
- PERRY PARK 1
- PHELPS ADD
- PIERCE ADD
- PINE GROVE ADD
- PIONEER HIGHLANDS – PONTIAC
- PLEASANTDALE
- PONTIAC KNOLLS
- POOLE ADD
- POUND ADD
- RAEBURN COURT ADD
- RECREATION PARK ADD
- ROBERT HERNDONS PONTIAC APT
- SAMBOS OF MICH
- SANDERSON & JOHNSTONS ADD
- SEMINOLE HILLS
- STIRLING LAKE ESTATES OCCPN 1291
- THE GREENS OF CRYSTAL LAKE OCCPN 1115
- THE PARKS AT STONEGATE POINTE OCCPN 1503
- THE TOWNS OF CENTRAL BLVD AT STONEGATE POINTE OCCPN 1511
- THE VILLAGE AT STONEGATE POINTE OCCPN 1510
- THORPE ADD
- TREGENT & STOCKWELLS
- UNIVERSITY PARK CONDO
- UNIVERSITY PARK CONDOS
- VOORHEIS ADD 2
- WALTON BLVD PARK
- WALTON MEADOWS
- WALTON POND CONDO HOMES
- WALTON SUB
- WILSON PARK
- WOODWARD ESTATES
Market Summary
Property Summary
- Located in the WALTON POND CONDO HOMES subdivision, 852 Brandon Avenue Pontiac MI is a Condo for sale in Pontiac, MI, 48340. It is listed for $160,000 and features 3 beds, 2 baths, and has approximately 1,434 square feet of living space, and was originally constructed in 2002. The current price per square foot is $112. The average price per square foot for Condo listings in Pontiac is $114. The average listing price for Condo in Pontiac is $176,180. To schedule a showing of MLS#20261037283 at 852 Brandon Avenue in Pontiac, MI, contact your LoChirco Realty, LLC agent at 586-321-9997.
Similar Listings Nearby

852 Brandon Avenue
Pontiac, MI