

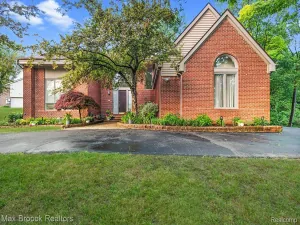
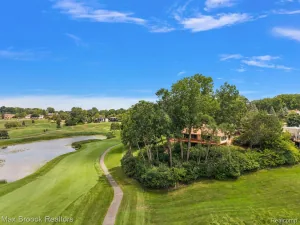
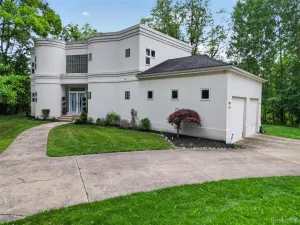
One owner, custom-built and lovingly maintained for over 20 years, this all-brick ranch on 1.32 acres stands apart in a neighborhood of older homes. Step inside to 3,070 square feet of one-story living, anchored by a gas double-sided fireplace shared between the living room and the eat-in kitchen. Four bedrooms and 2.25 baths are all on the main level, including a primary suite with a spacious 12×11 walk-in closet. Luxury vinyl plank flooring runs throughout, with natural wood in the family room. Practical touches make daily life easy: main-floor laundry, three furnaces, two central air units, and five ceiling fans keep every corner comfortable year-round. The finished basement mirrors the main floor’s footprint, offering over 3,000 additional square feet of finished living space, for more than 6,000 square feet total under roof, including a bedroom, full bath, and rec area, flexible space for guests, family, or however you need it. Outside, enjoy a fenced backyard with a deck, an underground sprinkler system, and a circular front driveway. Storage and space for hobbies won’t be a problem: a 4-car attached garage with direct access plus a separate 2-car garage in the backyard, ideal for a boat, lawn equipment, workshop, or man cave. Gas appliances including a freestanding range and dryer are included. This home has been meticulously cared for with no signs of deferred maintenance; light cosmetic updating is the only opportunity here. A rare combination of space, land, and condition. Schedule your showing today.
Property Details
Price:
$699,900
MLS #:
20261053253
Status:
Active
Beds:
4
Baths:
3
Type:
Single Family
Subtype:
SingleFamilyResidence
Subdivision:
ROBERTS
Neighborhood:
area02142pontiac
Listed Date:
Jul 10, 2026
Finished Sq Ft:
6,070
Year Built:
2001
See this Listing
Schools
School District:
Pontiac
Interior
Above Grade Finished Area
3070
Appliances
BuiltInGasRange, Dryer, EnergyStarQualifiedDishwasher, FreeStandingRefrigerator, Microwave, Washer
Bathrooms
2 Full Bathrooms, 1 Half Bathroom
Below Grade Finished Area
3000
Cooling
Central Air
Heating
Forced Air, Natural Gas
Laundry Features
Laundry Room
Levels
One
Exterior
Architectural Style
Ranch
Attached Garage YN
1
Construction Materials
Brick
Fencing
Back Yard, Fenced, Fencing Allowed
Garage Spaces
4
Lot Features
Level, Sprinklers
Other Structures
Second Garage
Parking Features
FourCarGarage, Attached, CircularDriveway, DirectAccess, ElectricityinGarage, GarageDoorOpener
Patio And Porch Features
Deck, Porch
Roof
Asphalt
Financial
Taxes
$4,282
Map
Community
- Address624 Orchard Lake Road Pontiac MI
- SubdivisionROBERTS
- CityPontiac
- CountyOakland
- Zip Code48341
Subdivisions in Pontiac
- ALBERTA HILLSNO 1
- ANDERSONS WESTERN
- ASSR’S PLAT NO 102 – CITY OF PONTIAC
- ASSR’S PLAT NO 109 – CITY OF PONTIAC
- ASSR’S PLAT NO 13 – CITY OF PONTIAC
- ASSR’S PLAT NO 156 – CITY OF PONTIAC
- ASSR’S PLAT NO 157 – CITY OF PONTIAC
- ASSR’S PLAT NO 17 – CITY OF PONTIAC
- ASSR’S PLAT NO 24 – CITY OF PONTIAC
- ASSR’S PLAT NO 38 – CITY OF PONTIAC
- ASSR’S REPLAT OF ASSR’S PLAT NO 100 – PONTIAC
- ASSRS 101 – CITY OF PONTIAC
- ASSRS 109 – CITY OF PONTIAC
- ASSRS 115 – CITY OF PONTIAC
- ASSRS 119 – CITY OF PONTIAC
- ASSRS 122 – CITY OF PONTIAC
- ASSRS 128 – CITY OF PONTIAC
- ASSRS 135 – CITY OF PONTIAC
- ASSRS 138 – CITY OF PONTIAC
- ASSRS 144 – CITY OF PONTIAC
- ASSRS 145 – CITY OF PONTIAC
- ASSRS 150 – CITY OF PONTIAC
- ASSRS 153 – CITY OF PONTIAC
- ASSRS 25 – CITY OF PONTIAC
- ASSRS 39 – CITY OF PONTIAC
- ASSRS 5 – CITY OF PONTIAC
- ASSRS 78 – CITY OF PONTIAC
- ASSRS 92 – CITY OF PONTIAC
- ASSRS PLAT NON 109 CITY OF PONTIAC
- AUBURNDALE ADD
- BALDWIN COURT- PONTIAC
- BALDWIN PARK
- BALDWIN-DIXIE HILLS
- BARTLETT ADD
- BAXTERS ADD
- BIRCHCREST OCCPN 1526
- BLOOMFIELD HILLS ADD
- BONNIE BRIAR BUSH
- BUENA VISTA HEIGHTS
- C HAINES WILSONS PONTIAC-TELEGRAPH ROAD
- CITIZENS DEV CO ADD
- CITY/PONTIAC
- CIVIC IMPROV COS MERRIMAC
- CLINTON HEIGHTS
- CONCOURSE PRIVATE GARAGE COMMU
- CONCOURSE PRIVATE OCCPN 2091
- CROSS ADD 2
- CRYSTAL LAKE SUB
- DREXEL HEIGHTS ADD
- DUPONT HEIGHTS
- DUPONT HEIGHTS SUB
- EAST BLVD
- EAST BOULEVARD SUB
- EAST WILSON AVE
- EASTVIEW 1
- ELLWOOD & BELANGERS ADD
- FAIRVIEW HEIGHTS
- FERRY ADD
- FERRY FARM ADD
- FIELDSTONE VILLAGE OCCPN 1383
- FIELDSTONE VILLAGE OCCUPN 1383
- FOSTER & TREGENT’S ADD
- FRANKLIN GARDENS
- GALLOWAY ESTATES
- GALLOWAY ESTATES OCCPN 1347
- GLENWOOD ESTATES
- GRAND VIEW- PONTIAC
- H J RUNDEL’S SUB
- HERRINGTON HILLS
- HIGHWOOD SUB
- HILLSIDE MANOR
- HODGES
- HOMESTEAD PARK 1
- HURON PARK ADD
- INDIAN VILLAGE
- INDIAN VILLAGE SUB
- JUDSON BRADWAYS – PONTIAC
- L I CARRIER MURPHY PARK
- LAKESIDE PARK
- LE BARON FARM SUB NO 1
- LE BARON FARMNO 1
- M1 CONCOURSE PRIVATE GARAGE CO
- MAPLE ADD
- MARIMONT
- MEADOW LAWN
- ML CONCOURSE PRIVATE GARAGE CO
- MODERN HOUSING CORP ADD
- MODERN HOUSING CORP OAKLAND PARK
- MODERN HOUSING CORP OAKLAND PARK 1
- NEWTON ESTATE
- OAKHURST ADD
- OAKLAND CO AGRICULTURAL SOCIETYS ADD
- ORCHARD ADD
- ORIGINAL PLAT-PONTIAC
- ORILEY ADD
- OSMUN GARDENS 2
- OTTAWA HILLS
- PERRY PARK
- PERRY PARK 1
- PHELPS ADD
- PIERCE ADD
- PINE GROVE ADD
- PIONEER HIGHLANDS – PONTIAC
- PLEASANTDALE
- PONTIAC KNOLLS
- POOLE ADD
- POUND ADD
- RAEBURN COURT ADD
- RECREATION PARK ADD
- ROBERT HERNDONS PONTIAC APT
- SAMBOS OF MICH
- SANDERSON & JOHNSTONS ADD
- SEMINOLE HILLS
- STIRLING LAKE ESTATES OCCPN 1291
- THE GREENS OF CRYSTAL LAKE OCCPN 1115
- THE PARKS AT STONEGATE POINTE OCCPN 1503
- THE TOWNS OF CENTRAL BLVD AT STONEGATE POINTE OCCPN 1511
- THE VILLAGE AT STONEGATE POINTE OCCPN 1510
- THORPE ADD
- TREGENT & STOCKWELLS
- UNIVERSITY PARK CONDO
- UNIVERSITY PARK CONDOS
- VOORHEIS ADD 2
- WALTON BLVD PARK
- WALTON MEADOWS
- WALTON POND CONDO HOMES
- WALTON SUB
- WILSON PARK
- WOODWARD ESTATES
Market Summary
Current real estate data for Single Family in Pontiac as of Jul 26, 2026
181
Single Family Listed
107
Avg DOM
129
Avg $ / SqFt
$213,695
Avg List Price
Property Summary
- Located in the ROBERTS subdivision, 624 Orchard Lake Road Pontiac MI is a Single Family for sale in Pontiac, MI, 48341. It is listed for $699,900 and features 4 beds, 3 baths, and has approximately 6,070 square feet of living space, and was originally constructed in 2001. The current price per square foot is $115. The average price per square foot for Single Family listings in Pontiac is $129. The average listing price for Single Family in Pontiac is $213,695. To schedule a showing of MLS#20261053253 at 624 Orchard Lake Road in Pontiac, MI, contact your LoChirco Realty, LLC agent at 586-321-9997.
Similar Listings Nearby

624 Orchard Lake Road
Pontiac, MI