
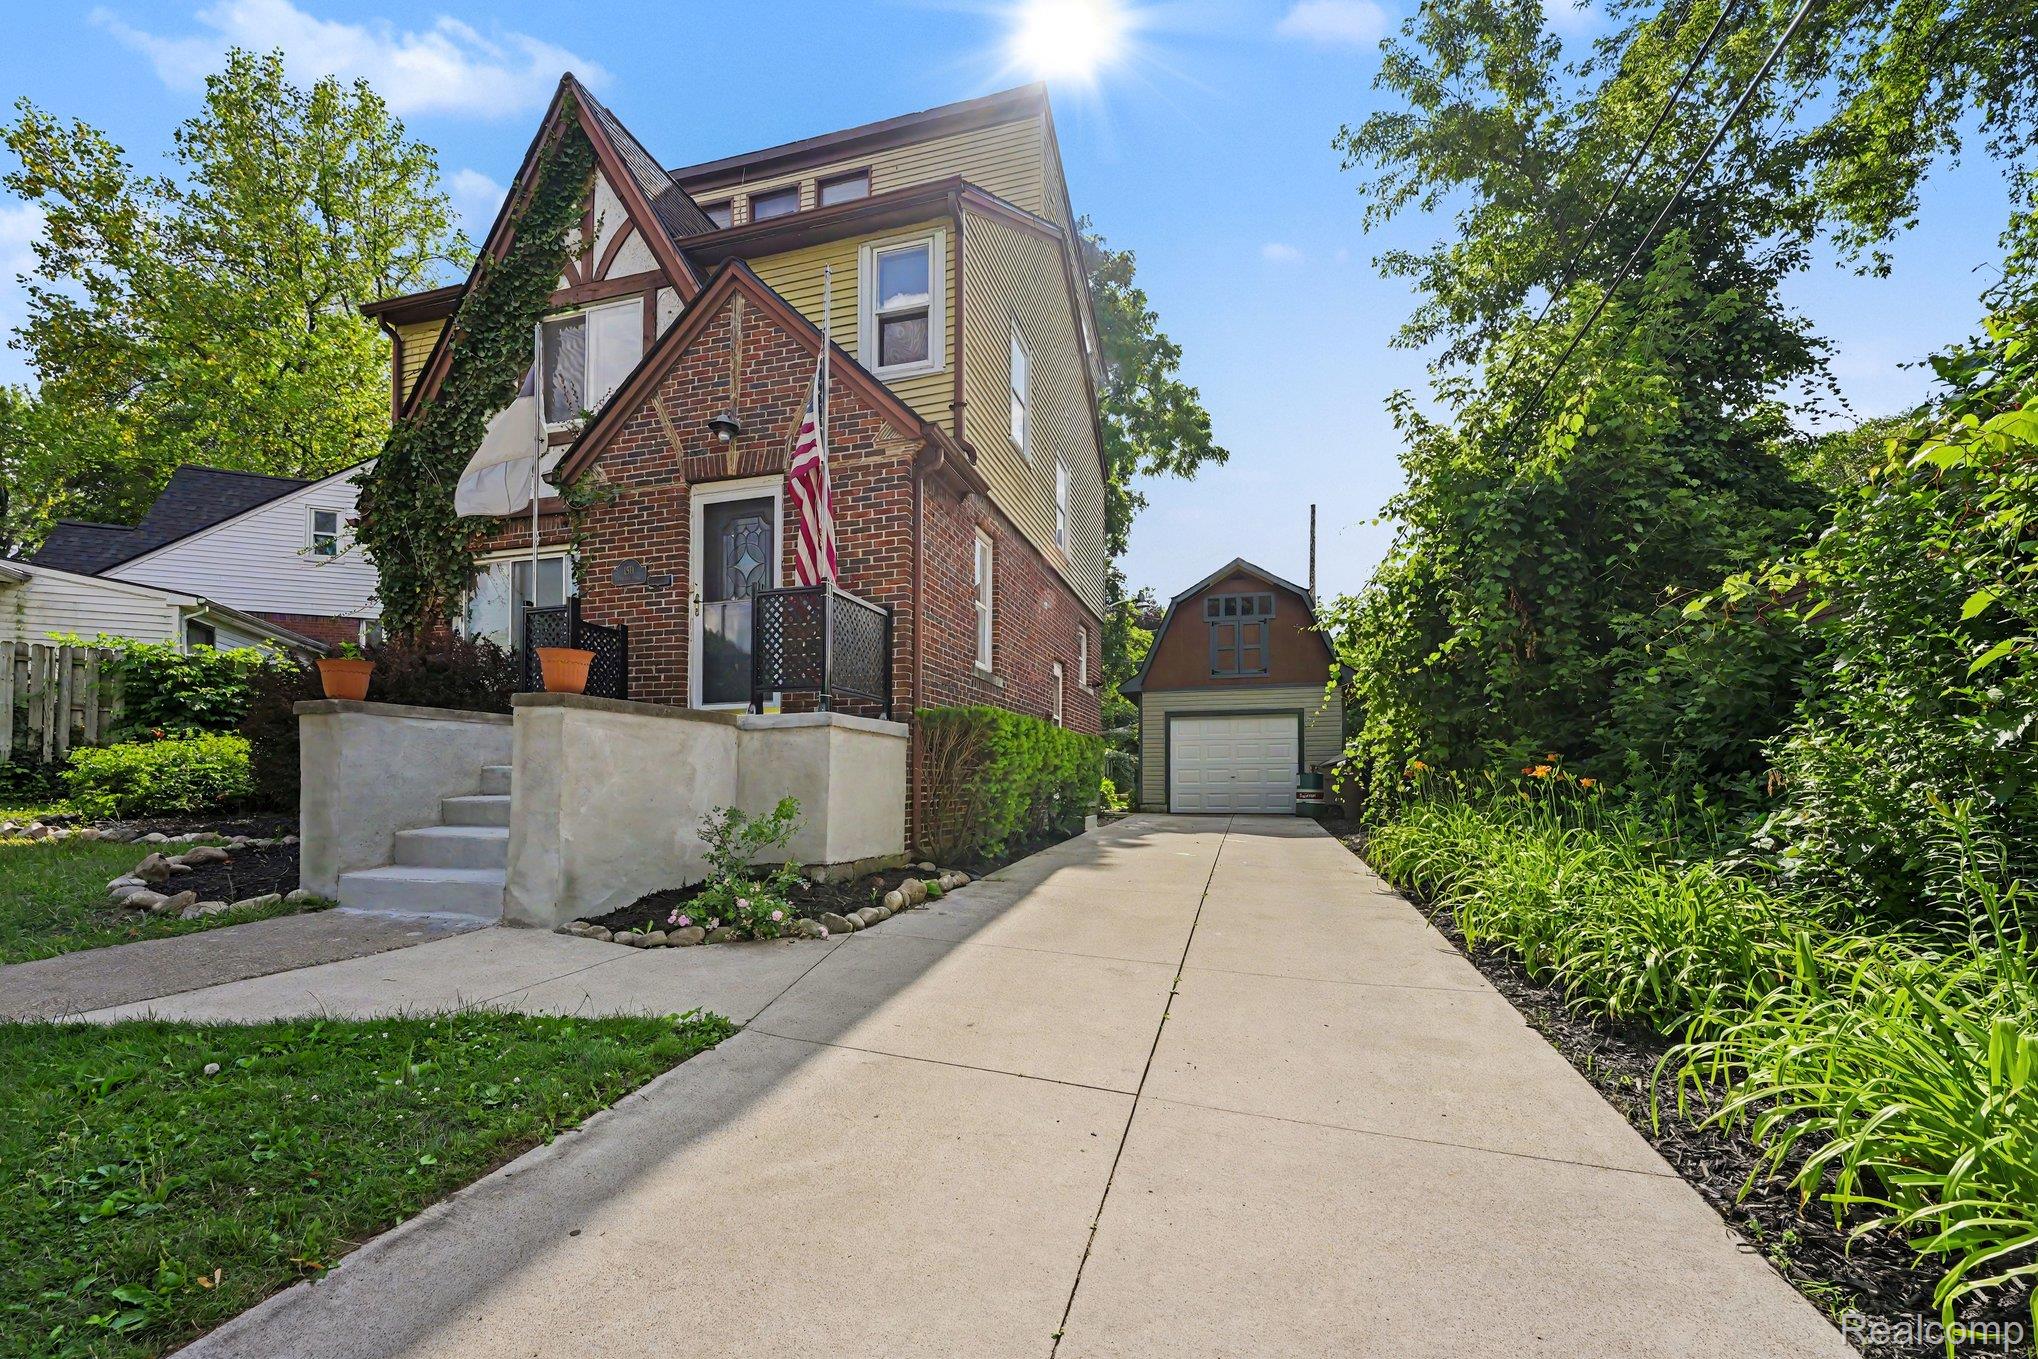
Charming 3-story brick tudor offering 4 bedrooms, 2 full baths, 1 half bath, and exceptional indoor and outdoor living spaces. Mature trees, bushes and other landscaping create outstanding curb appeal. The first floor features a spacious living room with a cozy gas fireplace and hardwood flooring that continues throughout the home. The second level offers three generously sized bedrooms, a full bath, and access to a large balcony. The private third-floor primary suite is a true retreat, featuring vaulted ceilings, a built-in vanity with mirror, a walk-in closet, and a full en-suite bath. The finished basement provides additional living and entertaining space with a large recreation room, wet bar, half bath, laundry area, and ample storage. Outside, you’ll find a brand-new detached one-car pole barn-style garage complete with a 200-amp electrical panel and abundant overhead storage. Additional recent improvements include a new driveway and front entryway. The fully fenced backyard is designed for entertaining with a massive multi-tiered deck and a fire pit. Additional maintenance updates include recently cleaned gutters and the sewer line scoped and partially replaced from the home to the street for added peace of mind. This well-maintained home offers timeless character, thoughtful updates, and plenty of space both inside and out. Close to M-59 and Telegraph Rd for an easy commute. Wonderful shopping, dining and entertainment nearby. Bring your vision and make this home your own! Schedule your private showing today.
Property Details
Price:
$250,000
MLS #:
20261052455
Status:
Active
Beds:
4
Baths:
3
Type:
Single Family
Subtype:
SingleFamilyResidence
Subdivision:
OTTAWA HILLS
Neighborhood:
area02142pontiac
Listed Date:
Oct 14, 2026
Finished Sq Ft:
2,166
Year Built:
1931
See this Listing
Schools
School District:
Pontiac
Interior
Above Grade Finished Area
1641
Appliances
Dishwasher, FreeStandingGasRange, FreeStandingRefrigerator, Microwave
Bathrooms
2 Full Bathrooms, 1 Half Bathroom
Below Grade Finished Area
525
Heating
Baseboard, Natural Gas, Radiant
Laundry Features
Laundry Room
Levels
Three
Exterior
Architectural Style
Tudor
Construction Materials
Brick
Exterior Features
Balcony
Fencing
Back Yard, Fenced
Garage Spaces
1
Parking Features
OneCarGarage, Detached, ElectricityinGarage
Patio And Porch Features
Deck, Porch
Financial
Taxes
$1,112
Map
Community
- Address150 Ontario Road Pontiac MI
- SubdivisionOTTAWA HILLS
- CityPontiac
- CountyOakland
- Zip Code48341
Subdivisions in Pontiac
- ALBERTA HILLSNO 1
- ANDERSONS WESTERN
- ASSR’S PLAT NO 102 – CITY OF PONTIAC
- ASSR’S PLAT NO 109 – CITY OF PONTIAC
- ASSR’S PLAT NO 13 – CITY OF PONTIAC
- ASSR’S PLAT NO 156 – CITY OF PONTIAC
- ASSR’S PLAT NO 157 – CITY OF PONTIAC
- ASSR’S PLAT NO 17 – CITY OF PONTIAC
- ASSR’S PLAT NO 24 – CITY OF PONTIAC
- ASSR’S PLAT NO 38 – CITY OF PONTIAC
- ASSR’S REPLAT OF ASSR’S PLAT NO 100 – PONTIAC
- ASSRS 101 – CITY OF PONTIAC
- ASSRS 109 – CITY OF PONTIAC
- ASSRS 115 – CITY OF PONTIAC
- ASSRS 119 – CITY OF PONTIAC
- ASSRS 122 – CITY OF PONTIAC
- ASSRS 128 – CITY OF PONTIAC
- ASSRS 135 – CITY OF PONTIAC
- ASSRS 138 – CITY OF PONTIAC
- ASSRS 144 – CITY OF PONTIAC
- ASSRS 145 – CITY OF PONTIAC
- ASSRS 150 – CITY OF PONTIAC
- ASSRS 153 – CITY OF PONTIAC
- ASSRS 25 – CITY OF PONTIAC
- ASSRS 39 – CITY OF PONTIAC
- ASSRS 5 – CITY OF PONTIAC
- ASSRS 78 – CITY OF PONTIAC
- ASSRS 92 – CITY OF PONTIAC
- ASSRS PLAT NON 109 CITY OF PONTIAC
- AUBURNDALE ADD
- BALDWIN COURT- PONTIAC
- BALDWIN PARK
- BALDWIN-DIXIE HILLS
- BARTLETT ADD
- BAXTERS ADD
- BIRCHCREST OCCPN 1526
- BLOOMFIELD HILLS ADD
- BONNIE BRIAR BUSH
- BUENA VISTA HEIGHTS
- C HAINES WILSONS PONTIAC-TELEGRAPH ROAD
- CITIZENS DEV CO ADD
- CITY/PONTIAC
- CIVIC IMPROV COS MERRIMAC
- CLINTON HEIGHTS
- CONCOURSE PRIVATE GARAGE COMMU
- CONCOURSE PRIVATE OCCPN 2091
- CROSS ADD 2
- CRYSTAL LAKE SUB
- DREXEL HEIGHTS ADD
- DUPONT HEIGHTS
- DUPONT HEIGHTS SUB
- EAST BLVD
- EAST BOULEVARD SUB
- EAST WILSON AVE
- EASTVIEW 1
- ELLWOOD & BELANGERS ADD
- FAIRVIEW HEIGHTS
- FERRY ADD
- FERRY FARM ADD
- FIELDSTONE VILLAGE OCCPN 1383
- FIELDSTONE VILLAGE OCCUPN 1383
- FOSTER & TREGENT’S ADD
- FRANKLIN GARDENS
- GALLOWAY ESTATES
- GALLOWAY ESTATES OCCPN 1347
- GLENWOOD ESTATES
- GRAND VIEW- PONTIAC
- H J RUNDEL’S SUB
- HERRINGTON HILLS
- HIGHWOOD SUB
- HILLSIDE MANOR
- HODGES
- HOMESTEAD PARK 1
- HURON PARK ADD
- INDIAN VILLAGE
- INDIAN VILLAGE SUB
- JUDSON BRADWAYS – PONTIAC
- L I CARRIER MURPHY PARK
- LAKESIDE PARK
- LE BARON FARM SUB NO 1
- LE BARON FARMNO 1
- M1 CONCOURSE PRIVATE GARAGE CO
- MAPLE ADD
- MARIMONT
- MEADOW LAWN
- ML CONCOURSE PRIVATE GARAGE CO
- MODERN HOUSING CORP ADD
- MODERN HOUSING CORP OAKLAND PARK
- MODERN HOUSING CORP OAKLAND PARK 1
- NEWTON ESTATE
- OAKHURST ADD
- OAKLAND CO AGRICULTURAL SOCIETYS ADD
- ORCHARD ADD
- ORIGINAL PLAT-PONTIAC
- ORILEY ADD
- OSMUN GARDENS 2
- OTTAWA HILLS
- PERRY PARK
- PERRY PARK 1
- PHELPS ADD
- PIERCE ADD
- PINE GROVE ADD
- PIONEER HIGHLANDS – PONTIAC
- PLEASANTDALE
- PONTIAC KNOLLS
- POOLE ADD
- POUND ADD
- RAEBURN COURT ADD
- RECREATION PARK ADD
- ROBERT HERNDONS PONTIAC APT
- SAMBOS OF MICH
- SANDERSON & JOHNSTONS ADD
- SEMINOLE HILLS
- STIRLING LAKE ESTATES OCCPN 1291
- THE GREENS OF CRYSTAL LAKE OCCPN 1115
- THE PARKS AT STONEGATE POINTE OCCPN 1503
- THE TOWNS OF CENTRAL BLVD AT STONEGATE POINTE OCCPN 1511
- THE VILLAGE AT STONEGATE POINTE OCCPN 1510
- THORPE ADD
- TREGENT & STOCKWELLS
- UNIVERSITY PARK CONDO
- UNIVERSITY PARK CONDOS
- VOORHEIS ADD 2
- WALTON BLVD PARK
- WALTON MEADOWS
- WALTON POND CONDO HOMES
- WALTON SUB
- WILSON PARK
- WOODWARD ESTATES
Market Summary
Current real estate data for Single Family in Pontiac as of Oct 14, 2026
167
Single Family Listed
113
Avg DOM
129
Avg $ / SqFt
$211,806
Avg List Price
Property Summary
- Located in the OTTAWA HILLS subdivision, 150 Ontario Road Pontiac MI is a Single Family for sale in Pontiac, MI, 48341. It is listed for $250,000 and features 4 beds, 3 baths, and has approximately 2,166 square feet of living space, and was originally constructed in 1931. The current price per square foot is $115. The average price per square foot for Single Family listings in Pontiac is $129. The average listing price for Single Family in Pontiac is $211,806. To schedule a showing of MLS#20261052455 at 150 Ontario Road in Pontiac, MI, contact your LoChirco Realty, LLC agent at 586-321-9997.
Similar Listings Nearby

150 Ontario Road
Pontiac, MI