

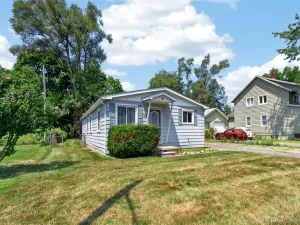
Fantastic 2 story home where timeless character meets modern convenience. This charming residence showcases original hardwood floors, plaster walls and graceful archways. Thoughtfully updated while preserving its historic appeal, improvements include new roof (2021), furnace (2023), water heater (2024) fresh interior and exterior paint , windows, updated electrical panel, toilets, vanities, lighting, and plumbing fixtures
A welcoming entry alcove with built-in bench and closet leads to a sun-filled living room featuring a cozy wood-burning fireplace. The spacious formal dining room offers beautiful higher-set windows, creating the perfect setting for entertaining. The updated kitchen boasts abundant cabinetry, granite countertops, full appliance package, deep sink, and stylish faucet, along with a charming breakfast nook.
The main level also includes a generously sized bedroom and updated half bath. A stunning custom wood staircase leads upstairs to two oversized bedrooms with district angled ceilings, each bedroom accompanied by large walk-in closets. The upstairs also features a full bathroom. The finished basement offers epoxy floors, a family room, full bath, laundry room, a non-conforming fourth bedroom, and an additional flex room.
Outside, enjoy the large park-like lot with a fully fenced backyard with firepit, three raised garden beds, and a covered porch ideal for relaxing evenings. Completing the property is a two-car garage. Exclusions: upper bathroom mirror, curtains, and curtain rods.
A welcoming entry alcove with built-in bench and closet leads to a sun-filled living room featuring a cozy wood-burning fireplace. The spacious formal dining room offers beautiful higher-set windows, creating the perfect setting for entertaining. The updated kitchen boasts abundant cabinetry, granite countertops, full appliance package, deep sink, and stylish faucet, along with a charming breakfast nook.
The main level also includes a generously sized bedroom and updated half bath. A stunning custom wood staircase leads upstairs to two oversized bedrooms with district angled ceilings, each bedroom accompanied by large walk-in closets. The upstairs also features a full bathroom. The finished basement offers epoxy floors, a family room, full bath, laundry room, a non-conforming fourth bedroom, and an additional flex room.
Outside, enjoy the large park-like lot with a fully fenced backyard with firepit, three raised garden beds, and a covered porch ideal for relaxing evenings. Completing the property is a two-car garage. Exclusions: upper bathroom mirror, curtains, and curtain rods.
Property Details
Price:
$194,900
MLS #:
20261046432
Status:
Pending
Beds:
3
Baths:
3
Type:
Single Family
Subtype:
SingleFamilyResidence
Subdivision:
MODERN HOUSING CORP ADD
Neighborhood:
area02142pontiac
Listed Date:
Jun 29, 2026
Finished Sq Ft:
2,748
Year Built:
1920
See this Listing
Schools
School District:
Pontiac
Interior
Above Grade Finished Area
1811
Appliances
Dishwasher, Disposal, FreeStandingGasOven, FreeStandingGasRange, FreeStandingRefrigerator, IceMaker, Microwave
Bathrooms
2 Full Bathrooms, 1 Half Bathroom
Below Grade Finished Area
937
Cooling
Ceiling Fans, Central Air
Heating
Forced Air, Natural Gas
Interior Features
EntranceFoyer, HighSpeedInternet
Laundry Features
Electric Dryer Hookup, Laundry Room, Washer Hookup
Levels
Two
Exterior
Architectural Style
Colonial, Historic
Construction Materials
Cedar
Fencing
Back Yard
Garage Spaces
2
Lot Features
Level
Parking Features
TwoCarGarage, Detached, ElectricityinGarage, GarageFacesFront
Patio And Porch Features
Enclosed, Porch
Roof
Asphalt
Financial
Taxes
$1,989
Map
Community
- Address580 E Montcalm Street Pontiac MI
- SubdivisionMODERN HOUSING CORP ADD
- CityPontiac
- CountyOakland
- Zip Code48342
Subdivisions in Pontiac
- ALBERTA HILLSNO 1
- ANDERSONS WESTERN
- ASSR’S PLAT NO 102 – CITY OF PONTIAC
- ASSR’S PLAT NO 109 – CITY OF PONTIAC
- ASSR’S PLAT NO 13 – CITY OF PONTIAC
- ASSR’S PLAT NO 156 – CITY OF PONTIAC
- ASSR’S PLAT NO 157 – CITY OF PONTIAC
- ASSR’S PLAT NO 17 – CITY OF PONTIAC
- ASSR’S PLAT NO 24 – CITY OF PONTIAC
- ASSR’S PLAT NO 38 – CITY OF PONTIAC
- ASSR’S REPLAT OF ASSR’S PLAT NO 100 – PONTIAC
- ASSRS 101 – CITY OF PONTIAC
- ASSRS 109 – CITY OF PONTIAC
- ASSRS 115 – CITY OF PONTIAC
- ASSRS 119 – CITY OF PONTIAC
- ASSRS 122 – CITY OF PONTIAC
- ASSRS 128 – CITY OF PONTIAC
- ASSRS 135 – CITY OF PONTIAC
- ASSRS 138 – CITY OF PONTIAC
- ASSRS 144 – CITY OF PONTIAC
- ASSRS 145 – CITY OF PONTIAC
- ASSRS 150 – CITY OF PONTIAC
- ASSRS 153 – CITY OF PONTIAC
- ASSRS 25 – CITY OF PONTIAC
- ASSRS 39 – CITY OF PONTIAC
- ASSRS 5 – CITY OF PONTIAC
- ASSRS 78 – CITY OF PONTIAC
- ASSRS 92 – CITY OF PONTIAC
- ASSRS PLAT NON 109 CITY OF PONTIAC
- AUBURNDALE ADD
- BALDWIN COURT- PONTIAC
- BALDWIN PARK
- BALDWIN-DIXIE HILLS
- BARTLETT ADD
- BAXTERS ADD
- BIRCHCREST OCCPN 1526
- BLOOMFIELD HILLS ADD
- BONNIE BRIAR BUSH
- BUENA VISTA HEIGHTS
- C HAINES WILSONS PONTIAC-TELEGRAPH ROAD
- CITIZENS DEV CO ADD
- CITY/PONTIAC
- CIVIC IMPROV COS MERRIMAC
- CLINTON HEIGHTS
- CONCOURSE PRIVATE GARAGE COMMU
- CONCOURSE PRIVATE OCCPN 2091
- CROSS ADD 2
- CRYSTAL LAKE SUB
- DREXEL HEIGHTS ADD
- DUPONT HEIGHTS
- DUPONT HEIGHTS SUB
- EAST BLVD
- EAST BOULEVARD SUB
- EAST WILSON AVE
- EASTVIEW 1
- ELLWOOD & BELANGERS ADD
- FAIRVIEW HEIGHTS
- FERRY ADD
- FERRY FARM ADD
- FIELDSTONE VILLAGE OCCPN 1383
- FIELDSTONE VILLAGE OCCUPN 1383
- FOSTER & TREGENT’S ADD
- FRANKLIN GARDENS
- GALLOWAY ESTATES
- GALLOWAY ESTATES OCCPN 1347
- GLENWOOD ESTATES
- GRAND VIEW- PONTIAC
- H J RUNDEL’S SUB
- HERRINGTON HILLS
- HIGHWOOD SUB
- HILLSIDE MANOR
- HODGES
- HOMESTEAD PARK 1
- HURON PARK ADD
- INDIAN VILLAGE
- INDIAN VILLAGE SUB
- JUDSON BRADWAYS – PONTIAC
- L I CARRIER MURPHY PARK
- LAKESIDE PARK
- LE BARON FARM SUB NO 1
- LE BARON FARMNO 1
- M1 CONCOURSE PRIVATE GARAGE CO
- MAPLE ADD
- MARIMONT
- MEADOW LAWN
- ML CONCOURSE PRIVATE GARAGE CO
- MODERN HOUSING CORP ADD
- MODERN HOUSING CORP OAKLAND PARK
- MODERN HOUSING CORP OAKLAND PARK 1
- NEWTON ESTATE
- OAKHURST ADD
- OAKLAND CO AGRICULTURAL SOCIETYS ADD
- ORCHARD ADD
- ORIGINAL PLAT-PONTIAC
- ORILEY ADD
- OSMUN GARDENS 2
- OTTAWA HILLS
- PERRY PARK
- PERRY PARK 1
- PHELPS ADD
- PIERCE ADD
- PINE GROVE ADD
- PIONEER HIGHLANDS – PONTIAC
- PLEASANTDALE
- PONTIAC KNOLLS
- POOLE ADD
- POUND ADD
- RAEBURN COURT ADD
- RECREATION PARK ADD
- ROBERT HERNDONS PONTIAC APT
- SAMBOS OF MICH
- SANDERSON & JOHNSTONS ADD
- SEMINOLE HILLS
- STIRLING LAKE ESTATES OCCPN 1291
- THE GREENS OF CRYSTAL LAKE OCCPN 1115
- THE PARKS AT STONEGATE POINTE OCCPN 1503
- THE TOWNS OF CENTRAL BLVD AT STONEGATE POINTE OCCPN 1511
- THE VILLAGE AT STONEGATE POINTE OCCPN 1510
- THORPE ADD
- TREGENT & STOCKWELLS
- UNIVERSITY PARK CONDO
- UNIVERSITY PARK CONDOS
- VOORHEIS ADD 2
- WALTON BLVD PARK
- WALTON MEADOWS
- WALTON POND CONDO HOMES
- WALTON SUB
- WILSON PARK
- WOODWARD ESTATES
Market Summary
Current real estate data for Single Family in Pontiac as of Jul 15, 2026
167
Single Family Listed
107
Avg DOM
130
Avg $ / SqFt
$210,340
Avg List Price
Property Summary
- Located in the MODERN HOUSING CORP ADD subdivision, 580 E Montcalm Street Pontiac MI is a Single Family for sale in Pontiac, MI, 48342. It is listed for $194,900 and features 3 beds, 3 baths, and has approximately 2,748 square feet of living space, and was originally constructed in 1920. The current price per square foot is $71. The average price per square foot for Single Family listings in Pontiac is $130. The average listing price for Single Family in Pontiac is $210,340. To schedule a showing of MLS#20261046432 at 580 E Montcalm Street in Pontiac, MI, contact your LoChirco Realty, LLC agent at 586-321-9997.
Similar Listings Nearby

580 E Montcalm Street
Pontiac, MI