
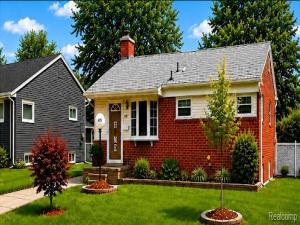
Spacious & Versatile Home with Finished Basement and Detached Garage
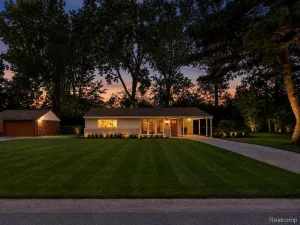
Generously sized home offering exceptional space, flexibility, and value in Pontiac. With multiple living areas across three levels, a finished lower level, and a detached garage with rear parking, this property is ready to accommodate a variety of lifestyles and needs.
The main level features a bright, open living room that flows naturally toward the kitchen, which offers ample cabinetry, a breakfast bar, and full appliance package. Multiple flex rooms provide the versatility today’s buyers demand — ideal for a home office, guest room, or hobby space.
Upstairs bedrooms are well-proportioned with good natural light and closet space. The full bathroom features an updated vanity.
The finished lower level is a true standout — offering a large recreation and dining area, a bonus room, entertaining space, built-in storage, laundry, and a half bath. Whether you envision a family room, home gym, or in-law suite, the possibilities are wide open.
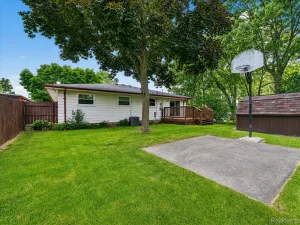
Outside, enjoy a paved rear yard with a detached garage — perfect for parking, storage, or a workshop. The property offers excellent bones and room to personalize.
Key Features:
Multiple bedrooms + flex rooms
Finished basement with recreation room, bonus room & half bath
Detached garage + rear paved parking
Full kitchen with breakfast bar
Laundry in lower level
Generous storage throughout
Priced to sell — bring your vision and make it yours. Schedule your showing today!
Generously sized home offering exceptional space, flexibility, and value in Pontiac. With multiple living areas across three levels, a finished lower level, and a detached garage with rear parking, this property is ready to accommodate a variety of lifestyles and needs.
The main level features a bright, open living room that flows naturally toward the kitchen, which offers ample cabinetry, a breakfast bar, and full appliance package. Multiple flex rooms provide the versatility today’s buyers demand — ideal for a home office, guest room, or hobby space.
Upstairs bedrooms are well-proportioned with good natural light and closet space. The full bathroom features an updated vanity.
The finished lower level is a true standout — offering a large recreation and dining area, a bonus room, entertaining space, built-in storage, laundry, and a half bath. Whether you envision a family room, home gym, or in-law suite, the possibilities are wide open.
Outside, enjoy a paved rear yard with a detached garage — perfect for parking, storage, or a workshop. The property offers excellent bones and room to personalize.
Key Features:
Multiple bedrooms + flex rooms
Finished basement with recreation room, bonus room & half bath
Detached garage + rear paved parking
Full kitchen with breakfast bar
Laundry in lower level
Generous storage throughout
Priced to sell — bring your vision and make it yours. Schedule your showing today!
Property Details
Price:
$212,000
MLS #:
20261059238
Status:
Pending
Beds:
3
Baths:
2
Type:
Single Family
Subtype:
SingleFamilyResidence
Subdivision:
EASTVIEW 1
Neighborhood:
area02142pontiac
Listed Date:
Jul 29, 2026
Finished Sq Ft:
1,684
Year Built:
1955
See this Listing
Schools
School District:
Pontiac
Interior
Above Grade Finished Area
848
Bathrooms
1 Full Bathroom, 1 Half Bathroom
Below Grade Finished Area
836
Heating
Forced Air, Natural Gas
Levels
One
Exterior
Architectural Style
Ranch
Construction Materials
Brick
Parking Features
Driveway, NoGarage
Financial
Taxes
$970
Map
Community
- Address475 Valencia Drive Pontiac MI
- SubdivisionEASTVIEW 1
- CityPontiac
- CountyOakland
- Zip Code48342
Subdivisions in Pontiac
- ALBERTA HILLSNO 1
- ANDERSONS WESTERN
- ASSR’S PLAT NO 102 – CITY OF PONTIAC
- ASSR’S PLAT NO 109 – CITY OF PONTIAC
- ASSR’S PLAT NO 13 – CITY OF PONTIAC
- ASSR’S PLAT NO 156 – CITY OF PONTIAC
- ASSR’S PLAT NO 157 – CITY OF PONTIAC
- ASSR’S PLAT NO 17 – CITY OF PONTIAC
- ASSR’S PLAT NO 24 – CITY OF PONTIAC
- ASSR’S PLAT NO 38 – CITY OF PONTIAC
- ASSR’S REPLAT OF ASSR’S PLAT NO 100 – PONTIAC
- ASSRS 101 – CITY OF PONTIAC
- ASSRS 109 – CITY OF PONTIAC
- ASSRS 115 – CITY OF PONTIAC
- ASSRS 119 – CITY OF PONTIAC
- ASSRS 122 – CITY OF PONTIAC
- ASSRS 128 – CITY OF PONTIAC
- ASSRS 135 – CITY OF PONTIAC
- ASSRS 138 – CITY OF PONTIAC
- ASSRS 144 – CITY OF PONTIAC
- ASSRS 145 – CITY OF PONTIAC
- ASSRS 150 – CITY OF PONTIAC
- ASSRS 153 – CITY OF PONTIAC
- ASSRS 25 – CITY OF PONTIAC
- ASSRS 39 – CITY OF PONTIAC
- ASSRS 5 – CITY OF PONTIAC
- ASSRS 78 – CITY OF PONTIAC
- ASSRS 92 – CITY OF PONTIAC
- ASSRS PLAT NON 109 CITY OF PONTIAC
- AUBURNDALE ADD
- BALDWIN COURT- PONTIAC
- BALDWIN PARK
- BALDWIN-DIXIE HILLS
- BARTLETT ADD
- BAXTERS ADD
- BIRCHCREST OCCPN 1526
- BLOOMFIELD HILLS ADD
- BONNIE BRIAR BUSH
- BUENA VISTA HEIGHTS
- C HAINES WILSONS PONTIAC-TELEGRAPH ROAD
- CITIZENS DEV CO ADD
- CITY/PONTIAC
- CIVIC IMPROV COS MERRIMAC
- CLINTON HEIGHTS
- CONCOURSE PRIVATE GARAGE COMMU
- CONCOURSE PRIVATE OCCPN 2091
- CROSS ADD 2
- CRYSTAL LAKE SUB
- DREXEL HEIGHTS ADD
- DUPONT HEIGHTS
- DUPONT HEIGHTS SUB
- EAST BLVD
- EAST BOULEVARD SUB
- EAST WILSON AVE
- EASTVIEW 1
- ELLWOOD & BELANGERS ADD
- FAIRVIEW HEIGHTS
- FERRY ADD
- FERRY FARM ADD
- FIELDSTONE VILLAGE OCCPN 1383
- FIELDSTONE VILLAGE OCCUPN 1383
- FOSTER & TREGENT’S ADD
- FRANKLIN GARDENS
- GALLOWAY ESTATES
- GALLOWAY ESTATES OCCPN 1347
- GLENWOOD ESTATES
- GRAND VIEW- PONTIAC
- H J RUNDEL’S SUB
- HERRINGTON HILLS
- HIGHWOOD SUB
- HILLSIDE MANOR
- HODGES
- HOMESTEAD PARK 1
- HURON PARK ADD
- INDIAN VILLAGE
- INDIAN VILLAGE SUB
- JUDSON BRADWAYS – PONTIAC
- L I CARRIER MURPHY PARK
- LAKESIDE PARK
- LE BARON FARM SUB NO 1
- LE BARON FARMNO 1
- M1 CONCOURSE PRIVATE GARAGE CO
- MAPLE ADD
- MARIMONT
- MEADOW LAWN
- ML CONCOURSE PRIVATE GARAGE CO
- MODERN HOUSING CORP ADD
- MODERN HOUSING CORP OAKLAND PARK
- MODERN HOUSING CORP OAKLAND PARK 1
- NEWTON ESTATE
- OAKHURST ADD
- OAKLAND CO AGRICULTURAL SOCIETYS ADD
- ORCHARD ADD
- ORIGINAL PLAT-PONTIAC
- ORILEY ADD
- OSMUN GARDENS 2
- OTTAWA HILLS
- PERRY PARK
- PERRY PARK 1
- PHELPS ADD
- PIERCE ADD
- PINE GROVE ADD
- PIONEER HIGHLANDS – PONTIAC
- PLEASANTDALE
- PONTIAC KNOLLS
- POOLE ADD
- POUND ADD
- RAEBURN COURT ADD
- RECREATION PARK ADD
- ROBERT HERNDONS PONTIAC APT
- SAMBOS OF MICH
- SANDERSON & JOHNSTONS ADD
- SEMINOLE HILLS
- STIRLING LAKE ESTATES OCCPN 1291
- THE GREENS OF CRYSTAL LAKE OCCPN 1115
- THE PARKS AT STONEGATE POINTE OCCPN 1503
- THE TOWNS OF CENTRAL BLVD AT STONEGATE POINTE OCCPN 1511
- THE VILLAGE AT STONEGATE POINTE OCCPN 1510
- THORPE ADD
- TREGENT & STOCKWELLS
- UNIVERSITY PARK CONDO
- UNIVERSITY PARK CONDOS
- VOORHEIS ADD 2
- WALTON BLVD PARK
- WALTON MEADOWS
- WALTON POND CONDO HOMES
- WALTON SUB
- WILSON PARK
- WOODWARD ESTATES
Market Summary
Current real estate data for Single Family in Pontiac as of Oct 14, 2026
168
Single Family Listed
113
Avg DOM
129
Avg $ / SqFt
$210,726
Avg List Price
Property Summary
- Located in the EASTVIEW 1 subdivision, 475 Valencia Drive Pontiac MI is a Single Family for sale in Pontiac, MI, 48342. It is listed for $212,000 and features 3 beds, 2 baths, and has approximately 1,684 square feet of living space, and was originally constructed in 1955. The current price per square foot is $126. The average price per square foot for Single Family listings in Pontiac is $129. The average listing price for Single Family in Pontiac is $210,726. To schedule a showing of MLS#20261059238 at 475 Valencia Drive in Pontiac, MI, contact your LoChirco Realty, LLC agent at 586-321-9997.
Similar Listings Nearby

475 Valencia Drive
Pontiac, MI