
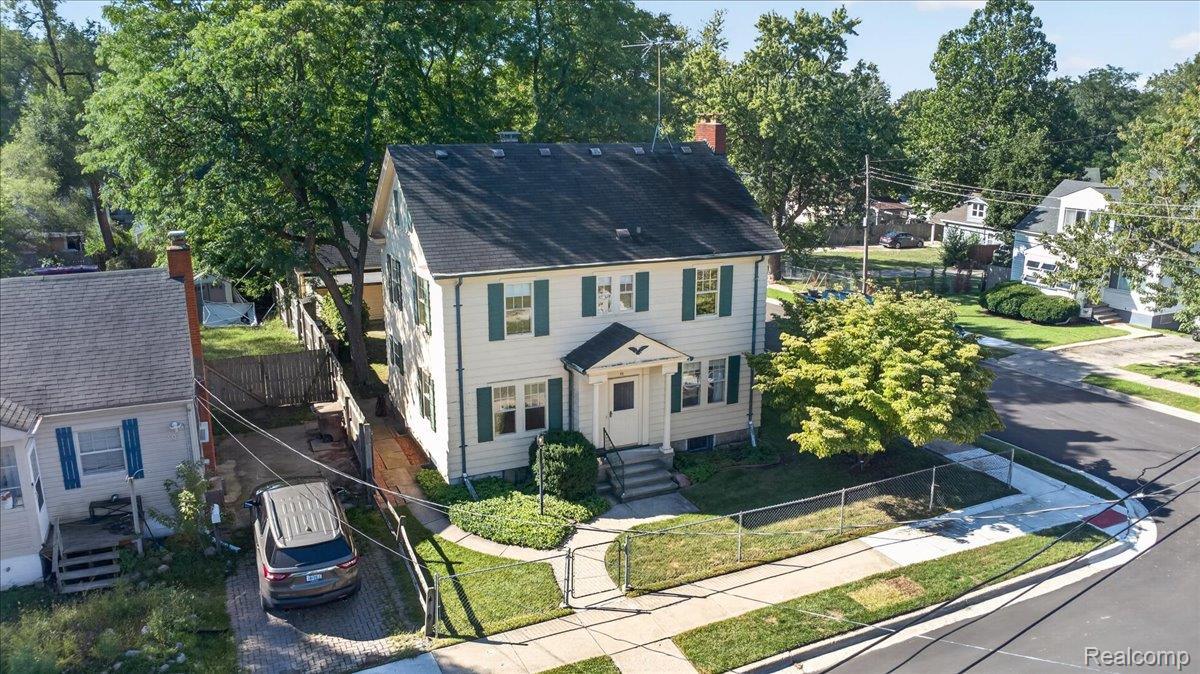
Step into nearly a century of character in this custom-built 1928 Pontiac home, offering approximately 2,100 square feet of above-grade space. Rich black walnut trim, sourced from Woodward Avenue during the home’s construction, frames the windows and doorways throughout. Original hardwood floors, detailed crown molding, and beautifully preserved millwork showcase craftsmanship rarely found today.
A graceful wood staircase welcomes you from the foyer, while an impressive arched stained-glass window fills the upper landing with color and natural light. The spacious living room features a brick natural/gas fireplace flanked by glass-front built-ins, creating a warm gathering space. The formal dining room, sunroom and screened porch provide additional places to entertain, relax and enjoy the home’s timeless atmosphere.
Four traditional bedrooms occupy the upper level with one of the bedrooms containing plumbing remains within the wall where a former upstairs kitchen was once located.. The approximately 475-square-foot attic is partially finished and can serve as a fifth bedroom in its current condition, while also offering space for an office, studio, playroom or future expansion. The approximately 900-square-foot basement adds even more versatility, including a kitchenette, laundry area, full cedar closet and a room with potential for additional sleeping or recreation space.
A 2.5-car garage offers generous parking and storage, along with an attic and Michigan basement.
Located in a city experiencing major new investment, this home offers access to downtown Pontiac’s ongoing redevelopment, the new recreation center, the restored Webster Community Center and FANUC America’s planned robotics facility. Convenient access to M-59 and I-75 connects you to Oakland University and destinations throughout Oakland County and Metro Detroit.
Historic character, flexible living space and an exciting location come together in this truly one-of-a-kind Pontiac home.
A graceful wood staircase welcomes you from the foyer, while an impressive arched stained-glass window fills the upper landing with color and natural light. The spacious living room features a brick natural/gas fireplace flanked by glass-front built-ins, creating a warm gathering space. The formal dining room, sunroom and screened porch provide additional places to entertain, relax and enjoy the home’s timeless atmosphere.
Four traditional bedrooms occupy the upper level with one of the bedrooms containing plumbing remains within the wall where a former upstairs kitchen was once located.. The approximately 475-square-foot attic is partially finished and can serve as a fifth bedroom in its current condition, while also offering space for an office, studio, playroom or future expansion. The approximately 900-square-foot basement adds even more versatility, including a kitchenette, laundry area, full cedar closet and a room with potential for additional sleeping or recreation space.
A 2.5-car garage offers generous parking and storage, along with an attic and Michigan basement.
Located in a city experiencing major new investment, this home offers access to downtown Pontiac’s ongoing redevelopment, the new recreation center, the restored Webster Community Center and FANUC America’s planned robotics facility. Convenient access to M-59 and I-75 connects you to Oakland University and destinations throughout Oakland County and Metro Detroit.
Historic character, flexible living space and an exciting location come together in this truly one-of-a-kind Pontiac home.
Property Details
Price:
$175,000
MLS #:
20261072488
Status:
Active
Beds:
5
Baths:
3
Type:
Single Family
Subtype:
SingleFamilyResidence
Subdivision:
ASSRS 8 – CITY OF PONTIAC
Neighborhood:
area02142pontiac
Listed Date:
Sep 9, 2026
Finished Sq Ft:
3,000
Year Built:
1928
See this Listing
Schools
School District:
Pontiac
Interior
Above Grade Finished Area
2100
Appliances
Dryer, FreeStandingElectricOven, FreeStandingElectricRange, FreeStandingRefrigerator, Microwave, Washer
Bathrooms
2 Full Bathrooms, 1 Half Bathroom
Below Grade Finished Area
900
Cooling
Central Air
Heating
Forced Air, Natural Gas
Laundry Features
Electric Dryer Hookup, Washer Hookup
Levels
Three
Exterior
Architectural Style
Colonial
Community Features
Sidewalks
Construction Materials
Aluminum Siding, Vinyl Siding
Fencing
Fenced
Garage Spaces
2.5
Lot Features
CornerLot, DeadEndStreet
Parking Features
TwoandHalfCarGarage, Detached, GarageFacesSide
Patio And Porch Features
Covered, Enclosed, Porch
Roof
Asphalt
Financial
Taxes
$865
Map
Community
- Address23 Grandie Street Pontiac MI
- SubdivisionASSRS 8 – CITY OF PONTIAC
- CityPontiac
- CountyOakland
- Zip Code48342
Subdivisions in Pontiac
- ALBERTA HILLSNO 1
- ANDERSONS WESTERN
- ASSR’S PLAT NO 102 – CITY OF PONTIAC
- ASSR’S PLAT NO 109 – CITY OF PONTIAC
- ASSR’S PLAT NO 13 – CITY OF PONTIAC
- ASSR’S PLAT NO 156 – CITY OF PONTIAC
- ASSR’S PLAT NO 157 – CITY OF PONTIAC
- ASSR’S PLAT NO 17 – CITY OF PONTIAC
- ASSR’S PLAT NO 24 – CITY OF PONTIAC
- ASSR’S PLAT NO 38 – CITY OF PONTIAC
- ASSR’S REPLAT OF ASSR’S PLAT NO 100 – PONTIAC
- ASSRS 101 – CITY OF PONTIAC
- ASSRS 109 – CITY OF PONTIAC
- ASSRS 115 – CITY OF PONTIAC
- ASSRS 119 – CITY OF PONTIAC
- ASSRS 122 – CITY OF PONTIAC
- ASSRS 128 – CITY OF PONTIAC
- ASSRS 135 – CITY OF PONTIAC
- ASSRS 138 – CITY OF PONTIAC
- ASSRS 144 – CITY OF PONTIAC
- ASSRS 145 – CITY OF PONTIAC
- ASSRS 150 – CITY OF PONTIAC
- ASSRS 153 – CITY OF PONTIAC
- ASSRS 25 – CITY OF PONTIAC
- ASSRS 39 – CITY OF PONTIAC
- ASSRS 5 – CITY OF PONTIAC
- ASSRS 78 – CITY OF PONTIAC
- ASSRS 92 – CITY OF PONTIAC
- ASSRS PLAT NON 109 CITY OF PONTIAC
- AUBURNDALE ADD
- BALDWIN COURT- PONTIAC
- BALDWIN PARK
- BALDWIN-DIXIE HILLS
- BARTLETT ADD
- BAXTERS ADD
- BIRCHCREST OCCPN 1526
- BLOOMFIELD HILLS ADD
- BONNIE BRIAR BUSH
- BUENA VISTA HEIGHTS
- C HAINES WILSONS PONTIAC-TELEGRAPH ROAD
- CITIZENS DEV CO ADD
- CITY/PONTIAC
- CIVIC IMPROV COS MERRIMAC
- CLINTON HEIGHTS
- CONCOURSE PRIVATE GARAGE COMMU
- CONCOURSE PRIVATE OCCPN 2091
- CROSS ADD 2
- CRYSTAL LAKE SUB
- DREXEL HEIGHTS ADD
- DUPONT HEIGHTS
- DUPONT HEIGHTS SUB
- EAST BLVD
- EAST BOULEVARD SUB
- EAST WILSON AVE
- EASTVIEW 1
- ELLWOOD & BELANGERS ADD
- FAIRVIEW HEIGHTS
- FERRY ADD
- FERRY FARM ADD
- FIELDSTONE VILLAGE OCCPN 1383
- FIELDSTONE VILLAGE OCCUPN 1383
- FOSTER & TREGENT’S ADD
- FRANKLIN GARDENS
- GALLOWAY ESTATES
- GALLOWAY ESTATES OCCPN 1347
- GLENWOOD ESTATES
- GRAND VIEW- PONTIAC
- H J RUNDEL’S SUB
- HERRINGTON HILLS
- HIGHWOOD SUB
- HILLSIDE MANOR
- HODGES
- HOMESTEAD PARK 1
- HURON PARK ADD
- INDIAN VILLAGE
- INDIAN VILLAGE SUB
- JUDSON BRADWAYS – PONTIAC
- L I CARRIER MURPHY PARK
- LAKESIDE PARK
- LE BARON FARM SUB NO 1
- LE BARON FARMNO 1
- M1 CONCOURSE PRIVATE GARAGE CO
- MAPLE ADD
- MARIMONT
- MEADOW LAWN
- ML CONCOURSE PRIVATE GARAGE CO
- MODERN HOUSING CORP ADD
- MODERN HOUSING CORP OAKLAND PARK
- MODERN HOUSING CORP OAKLAND PARK 1
- NEWTON ESTATE
- OAKHURST ADD
- OAKLAND CO AGRICULTURAL SOCIETYS ADD
- ORCHARD ADD
- ORIGINAL PLAT-PONTIAC
- ORILEY ADD
- OSMUN GARDENS 2
- OTTAWA HILLS
- PERRY PARK
- PERRY PARK 1
- PHELPS ADD
- PIERCE ADD
- PINE GROVE ADD
- PIONEER HIGHLANDS – PONTIAC
- PLEASANTDALE
- PONTIAC KNOLLS
- POOLE ADD
- POUND ADD
- RAEBURN COURT ADD
- RECREATION PARK ADD
- ROBERT HERNDONS PONTIAC APT
- SAMBOS OF MICH
- SANDERSON & JOHNSTONS ADD
- SEMINOLE HILLS
- STIRLING LAKE ESTATES OCCPN 1291
- THE GREENS OF CRYSTAL LAKE OCCPN 1115
- THE PARKS AT STONEGATE POINTE OCCPN 1503
- THE TOWNS OF CENTRAL BLVD AT STONEGATE POINTE OCCPN 1511
- THE VILLAGE AT STONEGATE POINTE OCCPN 1510
- THORPE ADD
- TREGENT & STOCKWELLS
- UNIVERSITY PARK CONDO
- UNIVERSITY PARK CONDOS
- VOORHEIS ADD 2
- WALTON BLVD PARK
- WALTON MEADOWS
- WALTON POND CONDO HOMES
- WALTON SUB
- WILSON PARK
- WOODWARD ESTATES
Market Summary
Current real estate data for Single Family in Pontiac as of Oct 03, 2026
164
Single Family Listed
114
Avg DOM
127
Avg $ / SqFt
$212,026
Avg List Price
Property Summary
- Located in the ASSRS 8 – CITY OF PONTIAC subdivision, 23 Grandie Street Pontiac MI is a Single Family for sale in Pontiac, MI, 48342. It is listed for $175,000 and features 5 beds, 3 baths, and has approximately 3,000 square feet of living space, and was originally constructed in 1928. The current price per square foot is $58. The average price per square foot for Single Family listings in Pontiac is $127. The average listing price for Single Family in Pontiac is $212,026. To schedule a showing of MLS#20261072488 at 23 Grandie Street in Pontiac, MI, contact your LoChirco Realty, LLC agent at 586-321-9997.
Similar Listings Nearby

23 Grandie Street
Pontiac, MI