

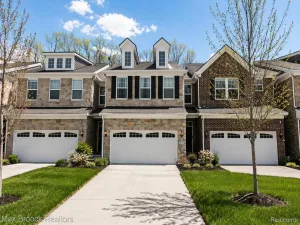
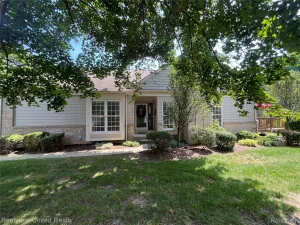
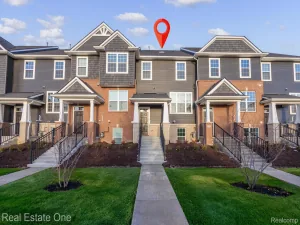
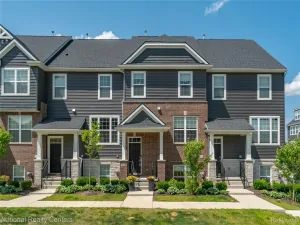
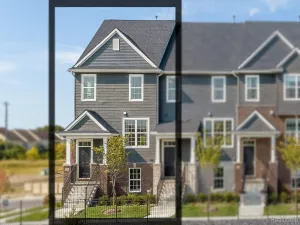
Welcome home to this beautifully updated condo, ideally located just a short stroll from the heart of charming Downtown Plymouth! Enjoy easy access to Kellogg Park, boutique shopping, award-winning restaurants and all the year-round events that make downtown living so desirable.
Inside, you will be greeted by a spacious, open floor plan designed for both comfortable every day living and effortless entertaining. The inviting great room features soaring 9-foot ceilings throughout the main level, creating a bright and airy atmosphere.
The gourmet kitchen is sure to impress with 42″ upper cabinets accented by crown moldings, granite countertops, stainless steel appliances, and abundant cabinet and counter space.
Upstairs, dramatic vaulted ceilings and oversized windows fill the home with natural light. The primary suite offers dual walk-in closets, ensuite bath with a relaxing tub and double vanity.
Step outside to your large private deck – perfect place to enjoy your morning coffee, or unwind after a day in vibrant downtown Plymouth.
This MOVE-IN ready home has been thoughtfully updated, including newer carpeting, freshly painted, updated lighting fixtures, newer stainless steel appliances, newer hot water heater and newer central air conditioning for added peace of mind.
Completing the home is an attached lower-level garage, providing both convenience and additional storage.
Offering an unbeatable location, stylish updates, and exceptional living space, this is downtown Plymouth living at its finest. Don’t miss this incredible opportunity!
Inside, you will be greeted by a spacious, open floor plan designed for both comfortable every day living and effortless entertaining. The inviting great room features soaring 9-foot ceilings throughout the main level, creating a bright and airy atmosphere.
The gourmet kitchen is sure to impress with 42″ upper cabinets accented by crown moldings, granite countertops, stainless steel appliances, and abundant cabinet and counter space.
Upstairs, dramatic vaulted ceilings and oversized windows fill the home with natural light. The primary suite offers dual walk-in closets, ensuite bath with a relaxing tub and double vanity.
Step outside to your large private deck – perfect place to enjoy your morning coffee, or unwind after a day in vibrant downtown Plymouth.
This MOVE-IN ready home has been thoughtfully updated, including newer carpeting, freshly painted, updated lighting fixtures, newer stainless steel appliances, newer hot water heater and newer central air conditioning for added peace of mind.
Completing the home is an attached lower-level garage, providing both convenience and additional storage.
Offering an unbeatable location, stylish updates, and exceptional living space, this is downtown Plymouth living at its finest. Don’t miss this incredible opportunity!
Property Details
Price:
$409,900
MLS #:
20261052499
Status:
Active
Beds:
3
Baths:
3
Type:
Condo
Subtype:
Condominium
Subdivision:
WAYNE COUNTY CONDO SUB PLAN 747
Neighborhood:
area05013plymouth
Listed Date:
Jul 9, 2026
Finished Sq Ft:
1,944
Year Built:
2004
See this Listing
Schools
School District:
PlymouthCanton
Interior
Above Grade Finished Area
1944
Appliances
Dishwasher, Disposal, Dryer, FreeStandingGasOven, FreeStandingRefrigerator, Microwave, SelfCleaningOven, Washer
Bathrooms
2 Full Bathrooms, 1 Half Bathroom
Cooling
Ceiling Fans, Central Air
Heating
Forced Air, Natural Gas
Laundry Features
Laundry Room
Levels
Two
Exterior
Architectural Style
Townhouse
Attached Garage YN
1
Construction Materials
Brick
Garage Spaces
1
Parking Features
OneCarGarage, Attached, GarageDoorOpener
Patio And Porch Features
Deck, Porch
Roof
Asphalt
Financial
HOA Fee
$414
HOA Fee Frequency
Monthly
HOA Includes
MaintenanceGrounds, MaintenanceStructure, SnowRemoval, Trash, Water
HOA Phone
8107356000
Taxes
$8,205
Map
Community
- Address305 Red Ryder Drive Plymouth MI
- SubdivisionWAYNE COUNTY CONDO SUB PLAN 747
- CityPlymouth
- CountyWayne
- Zip Code48170
Subdivisions in Plymouth
- ASSR’S PLYMOUTH PLAT NO 14
- ASSR’S PLYMOUTH PLAT NO 17
- ASSRS PLYMOUTH 19
- ASSRS PLYMOUTH 20
- BEACON MEADOWS SUB 1
- BURGER ESTATES SUB
- CAMBRIDGE VILLAGE SUB
- CRESTWOOD PARK APTS
- GEO B SHAFER SUB
- KATE E ALLEN ADD TO PARK PLACE
- KATE E ALLEN ADD TO PLYMOUTH VILLAGE
- MAPLE CROFT SUB
- MARDALE SUB
- MILL TOWNE SQUARE CONDOS
- NASH PLYMOUTH SUB
- NEW ENGLAND VILLAGE SUB
- PLYMOUTH HILLS SUB
- PURITAN HOLM ADD
- REPLAT 3 OF WAYNE COUNTY CONDO SUB PLAN 197
- SUNSET ADD SUB
- TOWNES AT MILL STREET
- TOWNES/MILL STREET
- TOWNS/MILL STREET
- WAYNE COUNTY CONDO PLAT NO 1131 AKA TOWNES AT MILL STREET
- WAYNE COUNTY CONDO SUB PLAN 143
- WAYNE COUNTY CONDO SUB PLAN 208
- WAYNE COUNTY CONDO SUB PLAN 626
- WAYNE COUNTY CONDO SUB PLAN 694
- WAYNE COUNTY CONDO SUB PLAN 754
- WAYNE COUNTY CONDO SUB PLAN NO 747
- WILLIAM A BLUNK ADD
Market Summary
Property Summary
- Located in the WAYNE COUNTY CONDO SUB PLAN 747 subdivision, 305 Red Ryder Drive Plymouth MI is a Condo for sale in Plymouth, MI, 48170. It is listed for $409,900 and features 3 beds, 3 baths, and has approximately 1,944 square feet of living space, and was originally constructed in 2004. The current price per square foot is $211. The average price per square foot for Condo listings in Plymouth is $249. The average listing price for Condo in Plymouth is $530,056. To schedule a showing of MLS#20261052499 at 305 Red Ryder Drive in Plymouth, MI, contact your LoChirco Realty, LLC agent at 586-321-9997.
Similar Listings Nearby


305 Red Ryder Drive
Plymouth, MI