
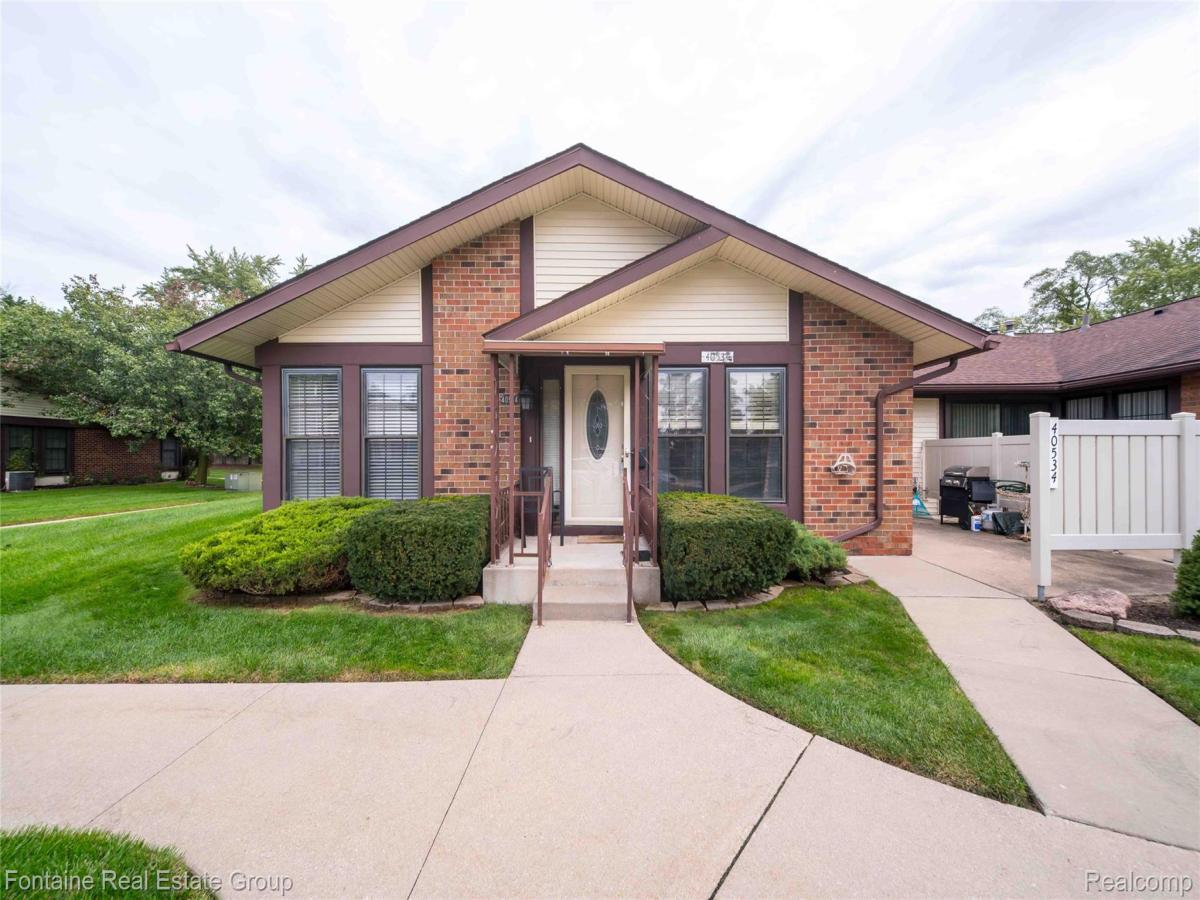
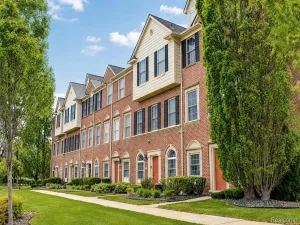
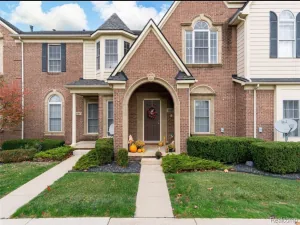
Welcome to this inviting 2-bedroom, 2-bath Plymouth condo located in a highly desirable 55+ community! A charming brick exterior and welcoming covered entry set the tone, while large windows fill the living area with natural light. The main living area is wheelchair accessible, offering convenient and comfortable single-level living.
The kitchen features warm wood cabinetry, ample storage, and a tile backsplash, with sliding glass doors leading to a patio with privacy fencing, perfect for morning coffee or outdoor dining. Neutral tones and wood flooring create a comfortable feel throughout the main living spaces.
The finished basement offers even more flexibility with plenty of room for recreation, hobbies, entertaining, and storage. It also features a full kitchen’s worth of cabinetry along with a hookup for an additional oven. With just a little effort, this space could easily be transformed into a full second kitchen—ideal for guests, in-laws, extended stays, or extra prep and entertaining space during holiday gatherings. A chair lift is also available and can be reattached to provide easier access to the basement.
A wonderful opportunity to enjoy comfortable, accessible condo living in Plymouth with versatile space for everyday living and entertaining!
The kitchen features warm wood cabinetry, ample storage, and a tile backsplash, with sliding glass doors leading to a patio with privacy fencing, perfect for morning coffee or outdoor dining. Neutral tones and wood flooring create a comfortable feel throughout the main living spaces.
The finished basement offers even more flexibility with plenty of room for recreation, hobbies, entertaining, and storage. It also features a full kitchen’s worth of cabinetry along with a hookup for an additional oven. With just a little effort, this space could easily be transformed into a full second kitchen—ideal for guests, in-laws, extended stays, or extra prep and entertaining space during holiday gatherings. A chair lift is also available and can be reattached to provide easier access to the basement.
A wonderful opportunity to enjoy comfortable, accessible condo living in Plymouth with versatile space for everyday living and entertaining!
Property Details
Price:
$234,900
MLS #:
20261075358
Status:
Active
Beds:
2
Baths:
2
Type:
Condo
Subtype:
Condominium
Subdivision:
WAYNE COUNTY CONDO SUB PLAN 52
Neighborhood:
area05012plymouthtwp
Listed Date:
Oct 5, 2026
Finished Sq Ft:
1,723
Year Built:
1972
See this Listing
Schools
School District:
PlymouthCanton
Interior
Above Grade Finished Area
923
Appliances
Dishwasher, Dryer, FreeStandingGasOven, FreeStandingRefrigerator, Washer
Bathrooms
2 Full Bathrooms
Below Grade Finished Area
800
Cooling
Central Air
Heating
Forced Air, Natural Gas
Laundry Features
In Unit
Levels
One
Exterior
Accessibility Features
Central Living Area
Architectural Style
Ranch
Community Features
Clubhouse, Sidewalks
Construction Materials
Brick Veneer
Exterior Features
Grounds Maintenance, Lighting
Parking Features
NoGarage
Patio And Porch Features
Patio, Porch
Roof
Asphalt
Financial
HOA Fee
$359
HOA Fee Frequency
Monthly
HOA Includes
Gas, MaintenanceGrounds, MaintenanceStructure, SnowRemoval, Water
HOA Phone
734-285-4442
Taxes
$2,697
Map
Community
- Address40534 Newport Drive Plymouth MI
- SubdivisionWAYNE COUNTY CONDO SUB PLAN 52
- CityPlymouth
- CountyWayne
- Zip Code48170
Subdivisions in Plymouth
- ASSR’S PLYMOUTH PLAT NO 14
- ASSR’S PLYMOUTH PLAT NO 17
- ASSRS PLYMOUTH 19
- ASSRS PLYMOUTH 20
- BEACON MEADOWS SUB 1
- BURGER ESTATES SUB
- CAMBRIDGE VILLAGE SUB
- CRESTWOOD PARK APTS
- GEO B SHAFER SUB
- KATE E ALLEN ADD TO PARK PLACE
- KATE E ALLEN ADD TO PLYMOUTH VILLAGE
- MAPLE CROFT SUB
- MARDALE SUB
- MILL TOWNE SQUARE CONDOS
- NASH PLYMOUTH SUB
- NEW ENGLAND VILLAGE SUB
- PLYMOUTH HILLS SUB
- PURITAN HOLM ADD
- REPLAT 3 OF WAYNE COUNTY CONDO SUB PLAN 197
- SUNSET ADD SUB
- TOWNES AT MILL STREET
- TOWNES/MILL STREET
- TOWNS/MILL STREET
- WAYNE COUNTY CONDO PLAT NO 1131 AKA TOWNES AT MILL STREET
- WAYNE COUNTY CONDO SUB PLAN 143
- WAYNE COUNTY CONDO SUB PLAN 208
- WAYNE COUNTY CONDO SUB PLAN 626
- WAYNE COUNTY CONDO SUB PLAN 694
- WAYNE COUNTY CONDO SUB PLAN 754
- WAYNE COUNTY CONDO SUB PLAN NO 747
- WILLIAM A BLUNK ADD
Market Summary
Property Summary
- Located in the WAYNE COUNTY CONDO SUB PLAN 52 subdivision, 40534 Newport Drive Plymouth MI is a Condo for sale in Plymouth, MI, 48170. It is listed for $234,900 and features 2 beds, 2 baths, and has approximately 1,723 square feet of living space, and was originally constructed in 1972. The current price per square foot is $136. The average price per square foot for Condo listings in Plymouth is $243. The average listing price for Condo in Plymouth is $510,679. To schedule a showing of MLS#20261075358 at 40534 Newport Drive in Plymouth, MI, contact your LoChirco Realty, LLC agent at 586-321-9997.
Similar Listings Nearby

40534 Newport Drive
Plymouth, MI