

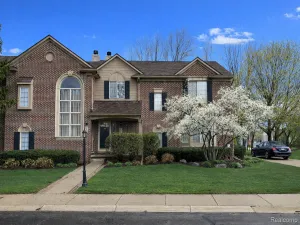
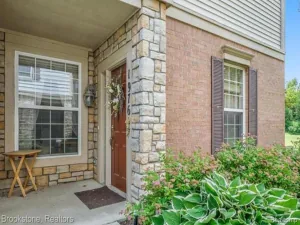
Welcome to this stunning, move-in-ready ranch-style condo in the highly sought-after Bradbury Park homes 55+ community! Boasting beautiful southern exposure, this home welcomes you with an amazing private outdoor patio area—perfect for enjoying your morning coffee or relaxing in the sun. Step inside to discover a spacious, single-story, open-concept floor plan featuring a large living room and dining room, all highlighted by gorgeous, high-end wood-look luxury vinyl plank flooring throughout the entire first floor.
The fully updated kitchen is an absolute showstopper! It looks outstanding with elegant quartz countertops, a custom backsplash, and modern fixtures that will delight any home chef. The main level includes a generously sized primary bedroom complete with a huge walk-in closet, alongside a versatile second bedroom. You will also love the beautifully updated first-floor bathroom, which features a luxurious, large walk-in shower.
Head downstairs to find even more space in the fantastic, partially finished basement. Complete with cozy carpeting, a convenient laundry area, and a second bathroom featuring its own walk-in shower, it’s the perfect space for relaxing or hosting guests.
Enjoy the ultimate maintenance-free lifestyle with incredible community amenities, including a community pool and an active clubhouse. Perfectly located just minutes from the vibrant shopping, dining, and entertainment of Downtown Plymouth, with quick and easy access to all major freeways.
The fully updated kitchen is an absolute showstopper! It looks outstanding with elegant quartz countertops, a custom backsplash, and modern fixtures that will delight any home chef. The main level includes a generously sized primary bedroom complete with a huge walk-in closet, alongside a versatile second bedroom. You will also love the beautifully updated first-floor bathroom, which features a luxurious, large walk-in shower.
Head downstairs to find even more space in the fantastic, partially finished basement. Complete with cozy carpeting, a convenient laundry area, and a second bathroom featuring its own walk-in shower, it’s the perfect space for relaxing or hosting guests.
Enjoy the ultimate maintenance-free lifestyle with incredible community amenities, including a community pool and an active clubhouse. Perfectly located just minutes from the vibrant shopping, dining, and entertainment of Downtown Plymouth, with quick and easy access to all major freeways.
Property Details
Price:
$225,000
MLS #:
20261051472
Status:
Active
Beds:
2
Baths:
2
Type:
Condo
Subtype:
Condominium
Subdivision:
WAYNE COUNTY CONDO SUB PLAN 52
Neighborhood:
area05012plymouthtwp
Listed Date:
Jul 1, 2026
Finished Sq Ft:
1,846
Year Built:
1972
See this Listing
Schools
School District:
PlymouthCanton
Interior
Above Grade Finished Area
923
Appliances
Dishwasher, Dryer, FreeStandingGasRange, FreeStandingRefrigerator, Microwave, Washer
Bathrooms
2 Full Bathrooms
Below Grade Finished Area
923
Cooling
Central Air
Heating
Forced Air, Natural Gas
Interior Features
HighSpeedInternet, ProgrammableThermostat
Laundry Features
Laundry Room
Levels
One
Exterior
Architectural Style
Ranch
Community
55+
Community Features
Clubhouse
Construction Materials
Brick, Vinyl Siding
Exterior Features
Grounds Maintenance, Lighting, Private Entrance
Fencing
Fencingnot Allowed
Lot Features
FiftyFiveCommunity
Parking Features
Assigned1Space, NoGarage, Carport
Patio And Porch Features
Patio
Roof
Asphalt
Security Features
Smoke Detectors
Senior Community YN
1
Window Features
Egress Windows
Financial
HOA Fee
$360
HOA Fee Frequency
Monthly
HOA Includes
Gas, MaintenanceGrounds, Sewer, SnowRemoval, Trash, Water
HOA Phone
7342854442
Taxes
$2,524
Map
Community
- Address40424 Newport Drive #73 Plymouth MI
- SubdivisionWAYNE COUNTY CONDO SUB PLAN 52
- CityPlymouth
- CountyWayne
- Zip Code48170
Subdivisions in Plymouth
- ASSR’S PLYMOUTH PLAT NO 14
- ASSR’S PLYMOUTH PLAT NO 17
- ASSRS PLYMOUTH 19
- ASSRS PLYMOUTH 20
- BEACON MEADOWS SUB 1
- BURGER ESTATES SUB
- CAMBRIDGE VILLAGE SUB
- CRESTWOOD PARK APTS
- GEO B SHAFER SUB
- KATE E ALLEN ADD TO PARK PLACE
- KATE E ALLEN ADD TO PLYMOUTH VILLAGE
- MAPLE CROFT SUB
- MARDALE SUB
- MILL TOWNE SQUARE CONDOS
- NASH PLYMOUTH SUB
- NEW ENGLAND VILLAGE SUB
- PLYMOUTH HILLS SUB
- PURITAN HOLM ADD
- REPLAT 3 OF WAYNE COUNTY CONDO SUB PLAN 197
- SUNSET ADD SUB
- TOWNES AT MILL STREET
- TOWNES/MILL STREET
- TOWNS/MILL STREET
- WAYNE COUNTY CONDO PLAT NO 1131 AKA TOWNES AT MILL STREET
- WAYNE COUNTY CONDO SUB PLAN 143
- WAYNE COUNTY CONDO SUB PLAN 208
- WAYNE COUNTY CONDO SUB PLAN 626
- WAYNE COUNTY CONDO SUB PLAN 694
- WAYNE COUNTY CONDO SUB PLAN 754
- WAYNE COUNTY CONDO SUB PLAN NO 747
- WILLIAM A BLUNK ADD
Market Summary
Property Summary
- Located in the WAYNE COUNTY CONDO SUB PLAN 52 subdivision, 40424 Newport Drive #73 Plymouth MI is a Condo for sale in Plymouth, MI, 48170. It is listed for $225,000 and features 2 beds, 2 baths, and has approximately 1,846 square feet of living space, and was originally constructed in 1972. The current price per square foot is $122. The average price per square foot for Condo listings in Plymouth is $249. The average listing price for Condo in Plymouth is $530,056. To schedule a showing of MLS#20261051472 at 40424 Newport Drive #73 in Plymouth, MI, contact your LoChirco Realty, LLC agent at 586-321-9997.
Similar Listings Nearby

40424 Newport Drive #73
Plymouth, MI