
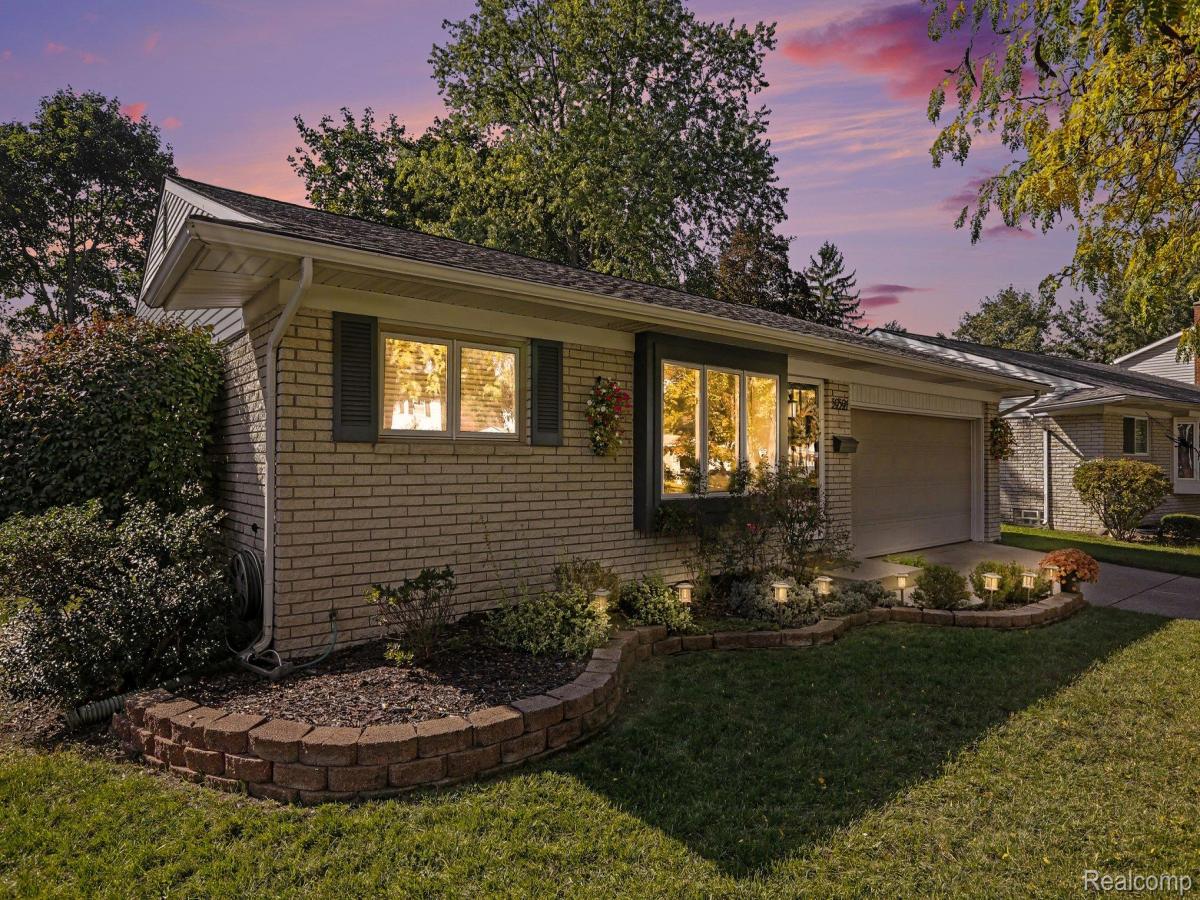
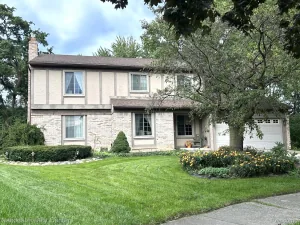
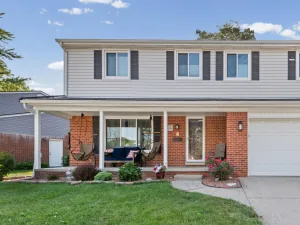
Welcome to 39591 Birchwood Drive! This beautifully maintained ranch is located in a desirable Plymouth neighborhood on a quiet street with no through traffic, just minutes from downtown Plymouth’s shopping, dining, and events, as well as Hines Park trails.
The inviting interior features hardwood floors refinished in 2018, crown molding, and a bright living room with a large picture window. The remodeled kitchen (2022) offers two-tone shaker cabinetry, a center island with seating, marble-look countertops, tile backsplash, recessed lighting, and a skylight. All kitchen appliances were replaced in 2022 and are included. The kitchen opens to a spacious dining and family area featuring a floor-to-ceiling brick fireplace.
The primary bedroom includes a private half bath, while the additional bedrooms offer generous closet space. The full bathroom features an updated vanity and tile flooring. The finished lower level provides a large recreation room, plus a separate unfinished area with laundry and ample storage.
Enjoy the fenced backyard with mature trees, landscaped garden beds, and a herringbone brick paver patio installed in 2018. A large shed/outbuilding provides additional storage.
Major Updates: Roof (2017), furnace (approx. 2016), central air (approx. 2018), water heater (2026), kitchen and appliances (2022), hardwood floors (2018), and paver patio (2018).
Move-in ready with a convenient location and inviting indoor and outdoor living spaces. Schedule your private showing today!
The inviting interior features hardwood floors refinished in 2018, crown molding, and a bright living room with a large picture window. The remodeled kitchen (2022) offers two-tone shaker cabinetry, a center island with seating, marble-look countertops, tile backsplash, recessed lighting, and a skylight. All kitchen appliances were replaced in 2022 and are included. The kitchen opens to a spacious dining and family area featuring a floor-to-ceiling brick fireplace.
The primary bedroom includes a private half bath, while the additional bedrooms offer generous closet space. The full bathroom features an updated vanity and tile flooring. The finished lower level provides a large recreation room, plus a separate unfinished area with laundry and ample storage.
Enjoy the fenced backyard with mature trees, landscaped garden beds, and a herringbone brick paver patio installed in 2018. A large shed/outbuilding provides additional storage.
Major Updates: Roof (2017), furnace (approx. 2016), central air (approx. 2018), water heater (2026), kitchen and appliances (2022), hardwood floors (2018), and paver patio (2018).
Move-in ready with a convenient location and inviting indoor and outdoor living spaces. Schedule your private showing today!
Property Details
Price:
$384,999
MLS #:
20261082869
Status:
Active
Beds:
3
Baths:
2
Type:
Single Family
Subtype:
SingleFamilyResidence
Subdivision:
TWIN ARBORS SUB
Neighborhood:
area05012plymouthtwp
Listed Date:
Oct 13, 2026
Finished Sq Ft:
2,816
Year Built:
1967
See this Listing
Schools
School District:
PlymouthCanton
Interior
Above Grade Finished Area
1408
Bathrooms
1 Full Bathroom, 1 Half Bathroom
Below Grade Finished Area
1408
Cooling
Central Air
Heating
Forced Air, Natural Gas
Levels
One
Exterior
Architectural Style
Ranch
Attached Garage YN
1
Construction Materials
Brick, Vinyl Siding
Garage Spaces
2
Parking Features
TwoCarGarage, Attached
Financial
Taxes
$3,225
Map
Community
- Address39591 Birchwood DR Plymouth MI
- SubdivisionTWIN ARBORS SUB
- CityPlymouth
- CountyWayne
- Zip Code48170
Subdivisions in Plymouth
- ASSR’S PLYMOUTH PLAT NO 14
- ASSR’S PLYMOUTH PLAT NO 17
- ASSRS PLYMOUTH 19
- ASSRS PLYMOUTH 20
- BEACON MEADOWS SUB 1
- BURGER ESTATES SUB
- CAMBRIDGE VILLAGE SUB
- CRESTWOOD PARK APTS
- GEO B SHAFER SUB
- KATE E ALLEN ADD TO PARK PLACE
- KATE E ALLEN ADD TO PLYMOUTH VILLAGE
- MAPLE CROFT SUB
- MARDALE SUB
- MILL TOWNE SQUARE CONDOS
- NASH PLYMOUTH SUB
- NEW ENGLAND VILLAGE SUB
- PLYMOUTH HILLS SUB
- PURITAN HOLM ADD
- REPLAT 3 OF WAYNE COUNTY CONDO SUB PLAN 197
- SUNSET ADD SUB
- TOWNES AT MILL STREET
- TOWNES/MILL STREET
- TOWNS/MILL STREET
- WAYNE COUNTY CONDO PLAT NO 1131 AKA TOWNES AT MILL STREET
- WAYNE COUNTY CONDO SUB PLAN 143
- WAYNE COUNTY CONDO SUB PLAN 208
- WAYNE COUNTY CONDO SUB PLAN 626
- WAYNE COUNTY CONDO SUB PLAN 694
- WAYNE COUNTY CONDO SUB PLAN 754
- WAYNE COUNTY CONDO SUB PLAN NO 747
- WILLIAM A BLUNK ADD
Market Summary
Current real estate data for Single Family in Plymouth as of Oct 14, 2026
75
Single Family Listed
63
Avg DOM
265
Avg $ / SqFt
$674,121
Avg List Price
Property Summary
- Located in the TWIN ARBORS SUB subdivision, 39591 Birchwood DR Plymouth MI is a Single Family for sale in Plymouth, MI, 48170. It is listed for $384,999 and features 3 beds, 2 baths, and has approximately 2,816 square feet of living space, and was originally constructed in 1967. The current price per square foot is $137. The average price per square foot for Single Family listings in Plymouth is $265. The average listing price for Single Family in Plymouth is $674,121. To schedule a showing of MLS#20261082869 at 39591 Birchwood DR in Plymouth, MI, contact your LoChirco Realty, LLC agent at 586-321-9997.
Similar Listings Nearby


39591 Birchwood DR
Plymouth, MI