

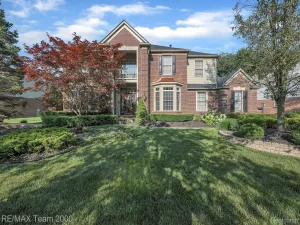
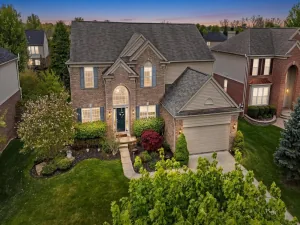
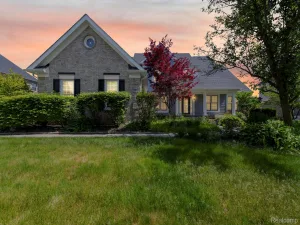
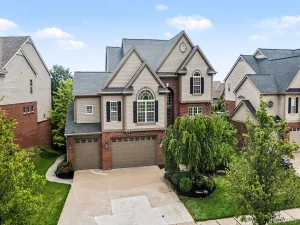
Welcome home to this spacious and inviting 4-bedroom, 2.5-bath residence, perfectly situated on a beautiful wooded lot in a desirable neighborhood. Designed for both comfortable everyday living and effortless entertaining, this home offers generous living spaces filled with natural light.
The stunning primary suite serves as a private retreat, featuring a spacious bedroom and a beautifully appointed en suite bath complete with heated floors, jetted tub, two individual vanities, oversized shower with dual handheld shower heads, body jets and rainfall shower head, creating the perfect place to relax at the end of the day. Three additional bedrooms provide plenty of room for family, guests, or a home office.
Step outside to enjoy the peaceful, tree-lined backyard, where the wooded setting offers privacy and a tranquil backdrop for outdoor gatherings, quiet evenings or mornings with a cup of coffee.
Located in Trillium Woods, a beautiful, well-established neighborhood, this home combines space, comfort, and an exceptional setting, making it an opportunity you won’t want to miss.
The stunning primary suite serves as a private retreat, featuring a spacious bedroom and a beautifully appointed en suite bath complete with heated floors, jetted tub, two individual vanities, oversized shower with dual handheld shower heads, body jets and rainfall shower head, creating the perfect place to relax at the end of the day. Three additional bedrooms provide plenty of room for family, guests, or a home office.
Step outside to enjoy the peaceful, tree-lined backyard, where the wooded setting offers privacy and a tranquil backdrop for outdoor gatherings, quiet evenings or mornings with a cup of coffee.
Located in Trillium Woods, a beautiful, well-established neighborhood, this home combines space, comfort, and an exceptional setting, making it an opportunity you won’t want to miss.
Property Details
Price:
$650,000
MLS #:
20261050533
Status:
Active
Beds:
4
Baths:
3
Type:
Single Family
Subtype:
SingleFamilyResidence
Subdivision:
TRILLIUM WOODS CONDO
Neighborhood:
area05012plymouthtwp
Listed Date:
Jul 7, 2026
Finished Sq Ft:
2,910
Year Built:
1994
See this Listing
Schools
School District:
PlymouthCanton
Interior
Above Grade Finished Area
2910
Appliances
Dishwasher, Disposal, Dryer, FreeStandingGasOven, FreeStandingGasRange, FreeStandingRefrigerator, Microwave, StainlessSteelAppliances, Washer
Bathrooms
2 Full Bathrooms, 1 Half Bathroom
Cooling
Ceiling Fans, Central Air
Heating
Forced Air, Natural Gas
Levels
Two
Exterior
Architectural Style
Colonial
Attached Garage YN
1
Construction Materials
Brick, Vinyl Siding
Garage Spaces
2
Parking Features
TwoCarGarage, Attached
Patio And Porch Features
Covered, Deck, Patio, Porch
Roof
Asphalt
Financial
Map
Community
- Address45698 Primrose Court Plymouth MI
- SubdivisionTRILLIUM WOODS CONDO
- CityPlymouth
- CountyWayne
- Zip Code48170
Subdivisions in Plymouth
- ASSR’S PLYMOUTH PLAT NO 14
- ASSR’S PLYMOUTH PLAT NO 17
- ASSRS PLYMOUTH 19
- ASSRS PLYMOUTH 20
- BEACON MEADOWS SUB 1
- BURGER ESTATES SUB
- CAMBRIDGE VILLAGE SUB
- CRESTWOOD PARK APTS
- GEO B SHAFER SUB
- KATE E ALLEN ADD TO PARK PLACE
- KATE E ALLEN ADD TO PLYMOUTH VILLAGE
- MAPLE CROFT SUB
- MARDALE SUB
- MILL TOWNE SQUARE CONDOS
- NASH PLYMOUTH SUB
- NEW ENGLAND VILLAGE SUB
- PLYMOUTH HILLS SUB
- PURITAN HOLM ADD
- REPLAT 3 OF WAYNE COUNTY CONDO SUB PLAN 197
- SUNSET ADD SUB
- TOWNES AT MILL STREET
- TOWNES/MILL STREET
- TOWNS/MILL STREET
- WAYNE COUNTY CONDO PLAT NO 1131 AKA TOWNES AT MILL STREET
- WAYNE COUNTY CONDO SUB PLAN 143
- WAYNE COUNTY CONDO SUB PLAN 208
- WAYNE COUNTY CONDO SUB PLAN 626
- WAYNE COUNTY CONDO SUB PLAN 694
- WAYNE COUNTY CONDO SUB PLAN 754
- WAYNE COUNTY CONDO SUB PLAN NO 747
- WILLIAM A BLUNK ADD
Market Summary
Current real estate data for Single Family in Plymouth as of Jul 16, 2026
79
Single Family Listed
54
Avg DOM
248
Avg $ / SqFt
$679,202
Avg List Price
Property Summary
- Located in the TRILLIUM WOODS CONDO subdivision, 45698 Primrose Court Plymouth MI is a Single Family for sale in Plymouth, MI, 48170. It is listed for $650,000 and features 4 beds, 3 baths, and has approximately 2,910 square feet of living space, and was originally constructed in 1994. The current price per square foot is $223. The average price per square foot for Single Family listings in Plymouth is $248. The average listing price for Single Family in Plymouth is $679,202. To schedule a showing of MLS#20261050533 at 45698 Primrose Court in Plymouth, MI, contact your LoChirco Realty, LLC agent at 586-321-9997.
Similar Listings Nearby




45698 Primrose Court
Plymouth, MI