
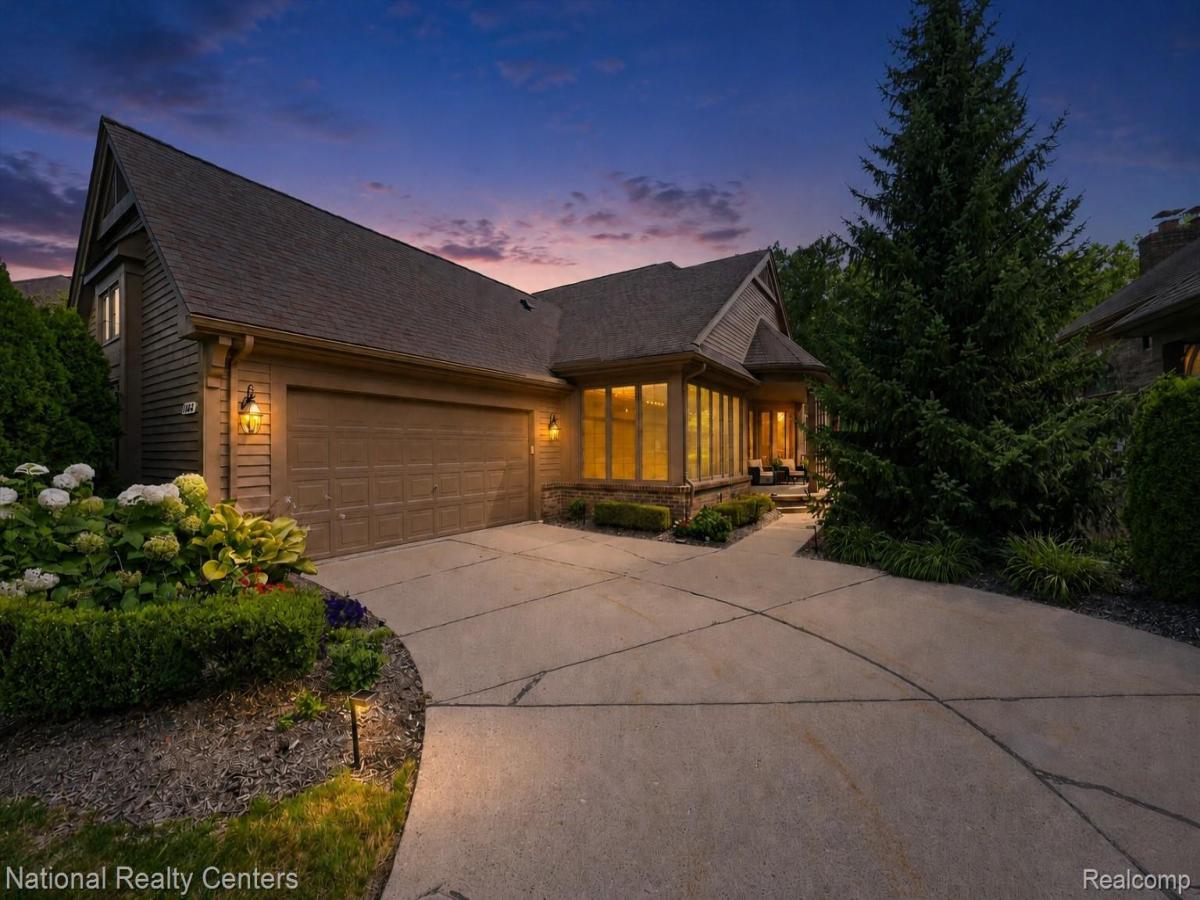
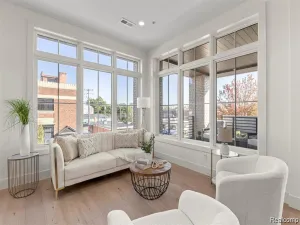
Experience refined luxury in this beautifully reimagined condo, where an exceptional top-to-bottom renovation blends sophisticated design with effortless living. The luxurious main-floor primary suite features a beautifully redesigned closet, while thoughtfully selected finishes create an elegant and cohesive atmosphere throughout the home. Expansive windows capture breathtaking views of the lush landscaping from nearly every room.
The thoughtfully designed finished walkout lower level offers endless space and possibilities for entertaining, relaxing, working from home, or accommodating guests. It opens directly to a beautiful patio and an exceptionally deep backyard, creating a rare sense of privacy and tranquility.
Outdoor living is equally impressive, with new Trex decking spanning the rear of the condo and providing the perfect setting for elegant gatherings or peaceful evenings surrounded by nature. Additional enhancements include a new hot water tank and a newly coated garage floor.
Ideally located near major highways, scenic parks, and the exceptional dining, shopping, and entertainment of Downtown Plymouth, this extraordinary turnkey residence offers the perfect combination of luxury, space, privacy, and convenience. This magnificent location is also a short drive to downtown Northville. Buyer’s agent to verify all information and room dimensions.
The thoughtfully designed finished walkout lower level offers endless space and possibilities for entertaining, relaxing, working from home, or accommodating guests. It opens directly to a beautiful patio and an exceptionally deep backyard, creating a rare sense of privacy and tranquility.
Outdoor living is equally impressive, with new Trex decking spanning the rear of the condo and providing the perfect setting for elegant gatherings or peaceful evenings surrounded by nature. Additional enhancements include a new hot water tank and a newly coated garage floor.
Ideally located near major highways, scenic parks, and the exceptional dining, shopping, and entertainment of Downtown Plymouth, this extraordinary turnkey residence offers the perfect combination of luxury, space, privacy, and convenience. This magnificent location is also a short drive to downtown Northville. Buyer’s agent to verify all information and room dimensions.
Property Details
Price:
$795,000
MLS #:
20261062663
Status:
Active
Beds:
3
Baths:
4
Type:
Condo
Subtype:
Condominium
Subdivision:
REPLAT OF WAYNE COUNTY CONDO SUB PLAN 237
Neighborhood:
area05012plymouthtwp
Listed Date:
Aug 9, 2026
Finished Sq Ft:
4,356
Year Built:
1989
See this Listing
Schools
School District:
PlymouthCanton
Interior
Above Grade Finished Area
2456
Appliances
Dishwasher, Disposal, DoubleOven, Dryer, FreeStandingRefrigerator, GasCooktop, Microwave, StainlessSteelAppliances, Washer
Bathrooms
3 Full Bathrooms, 1 Half Bathroom
Below Grade Finished Area
1900
Cooling
Ceiling Fans, Central Air
Heating
Forced Air, Natural Gas
Laundry Features
Laundry Room
Levels
One
Exterior
Architectural Style
Ranch
Attached Garage YN
1
Construction Materials
Wood Siding
Exterior Features
Grounds Maintenance, Lighting, Private Entrance
Garage Spaces
2
Parking Features
TwoCarGarage, Attached
Patio And Porch Features
Covered, Deck, Patio, Porch
Roof
Asphalt
Financial
HOA Fee
$595
HOA Fee Frequency
Monthly
HOA Includes
MaintenanceGrounds, Trash, Water
HOA Phone
734-459-5440
Taxes
$12,504
Map
Community
- Address13648 Eaton Drive Plymouth MI
- SubdivisionREPLAT OF WAYNE COUNTY CONDO SUB PLAN 237
- CityPlymouth
- CountyWayne
- Zip Code48170
Subdivisions in Plymouth
- ASSR’S PLYMOUTH PLAT NO 14
- ASSR’S PLYMOUTH PLAT NO 17
- ASSRS PLYMOUTH 19
- ASSRS PLYMOUTH 20
- BEACON MEADOWS SUB 1
- BURGER ESTATES SUB
- CAMBRIDGE VILLAGE SUB
- CRESTWOOD PARK APTS
- GEO B SHAFER SUB
- KATE E ALLEN ADD TO PARK PLACE
- KATE E ALLEN ADD TO PLYMOUTH VILLAGE
- MAPLE CROFT SUB
- MARDALE SUB
- MILL TOWNE SQUARE CONDOS
- NASH PLYMOUTH SUB
- NEW ENGLAND VILLAGE SUB
- PLYMOUTH HILLS SUB
- PURITAN HOLM ADD
- REPLAT 3 OF WAYNE COUNTY CONDO SUB PLAN 197
- SUNSET ADD SUB
- TOWNES AT MILL STREET
- TOWNES/MILL STREET
- TOWNS/MILL STREET
- WAYNE COUNTY CONDO PLAT NO 1131 AKA TOWNES AT MILL STREET
- WAYNE COUNTY CONDO SUB PLAN 143
- WAYNE COUNTY CONDO SUB PLAN 208
- WAYNE COUNTY CONDO SUB PLAN 626
- WAYNE COUNTY CONDO SUB PLAN 694
- WAYNE COUNTY CONDO SUB PLAN 754
- WAYNE COUNTY CONDO SUB PLAN NO 747
- WILLIAM A BLUNK ADD
Market Summary
Property Summary
- Located in the REPLAT OF WAYNE COUNTY CONDO SUB PLAN 237 subdivision, 13648 Eaton Drive Plymouth MI is a Condo for sale in Plymouth, MI, 48170. It is listed for $795,000 and features 3 beds, 4 baths, and has approximately 4,356 square feet of living space, and was originally constructed in 1989. The current price per square foot is $183. The average price per square foot for Condo listings in Plymouth is $252. The average listing price for Condo in Plymouth is $513,664. To schedule a showing of MLS#20261062663 at 13648 Eaton Drive in Plymouth, MI, contact your LoChirco Realty, LLC agent at 586-321-9997.
Similar Listings Nearby

13648 Eaton Drive
Plymouth, MI