
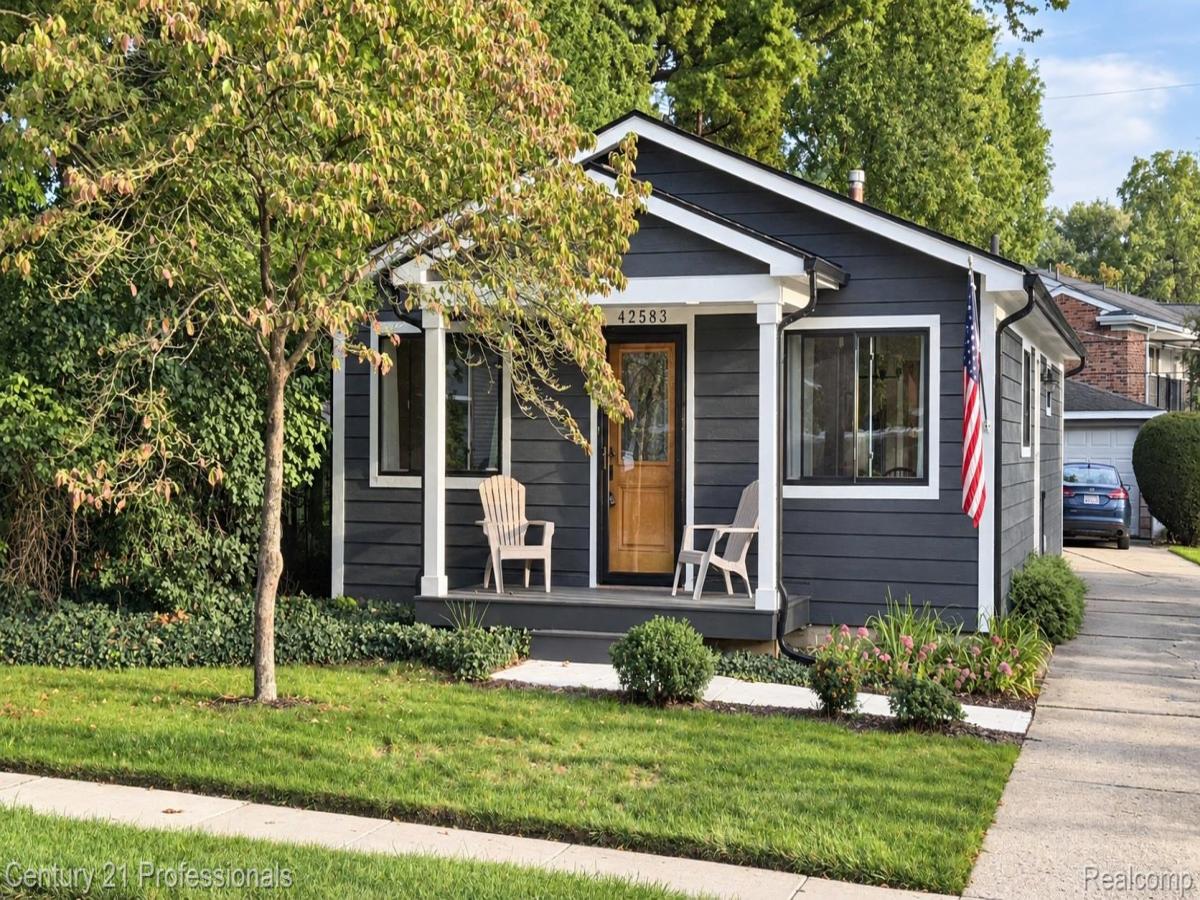
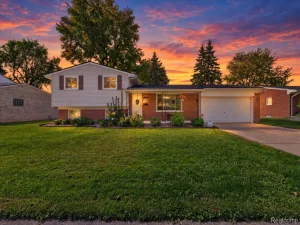
PICTURE PERFECT!! This 3 bedroom ranch home is clean, COMPLETELY UPDATED INSIDE AND OUT, and ready for new owners. Once you drive up you will love the covered Trex front porch that welcomes you. Step inside to the large open floor plan that is perfect for entertaining. The kitchen is updated with lots of cabinets, a large snack bar, and granite countertops. The bathroom is gorgeous with a beautiful tiled two person shower, a new vanity, and a spectacular floor. There are prefinished newer wood floors throughout (except for the bedrooms). Other features inc; 6 panel doors, new fixtures, 150 AMP electrical service, a newer furnace, air conditioner, & hot water heater. The windows & siding are newer. There is an oversized garage. Located in a nice area that is close to the expressway making your traveling easy. A must see to appreciate!
Property Details
Price:
$310,000
MLS #:
20261074900
Status:
Pending
Beds:
3
Baths:
1
Type:
Single Family
Subtype:
SingleFamilyResidence
Subdivision:
PHOENIX PARK SUB
Neighborhood:
area05012plymouthtwp
Listed Date:
Sep 16, 2026
Finished Sq Ft:
1,055
Year Built:
1971
See this Listing
Schools
School District:
PlymouthCanton
Interior
Above Grade Finished Area
1055
Appliances
Dishwasher, Disposal, Dryer, FreeStandingGasRange, FreeStandingRefrigerator, Microwave, Washer
Bathrooms
1 Full Bathroom
Cooling
Ceiling Fans, Central Air
Heating
Forced Air, Natural Gas
Levels
One
Exterior
Architectural Style
Ranch
Construction Materials
Other
Fencing
Fenced
Garage Spaces
2.5
Parking Features
TwoandHalfCarGarage, Detached, ElectricityinGarage, GarageFacesFront, GarageDoorOpener
Patio And Porch Features
Covered, Porch
Roof
Asphalt
Financial
Taxes
$1,911
Map
Community
- Address42583 Hammill Lane Plymouth MI
- SubdivisionPHOENIX PARK SUB
- CityPlymouth
- CountyWayne
- Zip Code48170
Subdivisions in Plymouth
- ASSR’S PLYMOUTH PLAT NO 14
- ASSR’S PLYMOUTH PLAT NO 17
- ASSRS PLYMOUTH 19
- ASSRS PLYMOUTH 20
- BEACON MEADOWS SUB 1
- BURGER ESTATES SUB
- CAMBRIDGE VILLAGE SUB
- CRESTWOOD PARK APTS
- GEO B SHAFER SUB
- KATE E ALLEN ADD TO PARK PLACE
- KATE E ALLEN ADD TO PLYMOUTH VILLAGE
- MAPLE CROFT SUB
- MARDALE SUB
- MILL TOWNE SQUARE CONDOS
- NASH PLYMOUTH SUB
- NEW ENGLAND VILLAGE SUB
- PLYMOUTH HILLS SUB
- PURITAN HOLM ADD
- REPLAT 3 OF WAYNE COUNTY CONDO SUB PLAN 197
- SUNSET ADD SUB
- TOWNES AT MILL STREET
- TOWNES/MILL STREET
- TOWNS/MILL STREET
- WAYNE COUNTY CONDO PLAT NO 1131 AKA TOWNES AT MILL STREET
- WAYNE COUNTY CONDO SUB PLAN 143
- WAYNE COUNTY CONDO SUB PLAN 208
- WAYNE COUNTY CONDO SUB PLAN 626
- WAYNE COUNTY CONDO SUB PLAN 694
- WAYNE COUNTY CONDO SUB PLAN 754
- WAYNE COUNTY CONDO SUB PLAN NO 747
- WILLIAM A BLUNK ADD
Market Summary
Current real estate data for Single Family in Plymouth as of Oct 14, 2026
76
Single Family Listed
63
Avg DOM
264
Avg $ / SqFt
$675,120
Avg List Price
Property Summary
- Located in the PHOENIX PARK SUB subdivision, 42583 Hammill Lane Plymouth MI is a Single Family for sale in Plymouth, MI, 48170. It is listed for $310,000 and features 3 beds, 1 baths, and has approximately 1,055 square feet of living space, and was originally constructed in 1971. The current price per square foot is $294. The average price per square foot for Single Family listings in Plymouth is $264. The average listing price for Single Family in Plymouth is $675,120. To schedule a showing of MLS#20261074900 at 42583 Hammill Lane in Plymouth, MI, contact your LoChirco Realty, LLC agent at 586-321-9997.
Similar Listings Nearby

42583 Hammill Lane
Plymouth, MI