

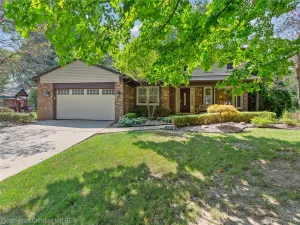
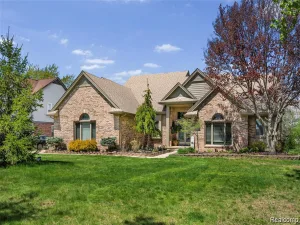
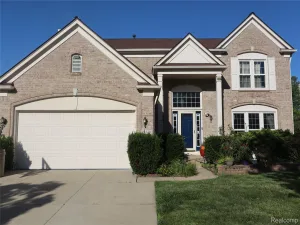
Welcome home to this well-loved, original family-owned Colonial, built in 1977 and thoughtfully updated over the years. Nestled on a quiet court, this 3-bedroom, 2.5-bath home offers over 2,100 square feet of finished living space and outstanding curb appeal with a newer concrete driveway, matching front and rear walkways, a welcoming covered front porch, and a nicely landscaped, generously sized yard perfect for outdoor enjoyment.
Step inside to find newer hardwood flooring throughout the main level, while the carpeted family room adds warmth and comfort. The spacious living room flows seamlessly into the formal dining room, creating an ideal layout for entertaining. The kitchen features beautiful maple cabinetry, ample granite countertop space for meal prep, stainless steel appliances, and a bright breakfast nook with access to the expansive deck and patio.
The inviting family room showcases a natural fireplace and an extra-wide slider, allowing for plenty of natural light. The main floor also includes a convenient laundry room and a recently remodeled half bath.
Upstairs, the spacious primary suite offers a large closet and private en-suite bath. Two additional generously sized bedrooms and a full bathroom complete the second level.
The finished basement adds even more living space with a huge recreation room completed in 2023—perfect for a home gym, craft room, media room, or additional family space. You’ll also appreciate the 250+ square feet of dedicated storage space.
Recent updates include a new hot water tank (2024), all new white interior doors throughout the home (2023), and freshly painted upper level (2023).
Located within the Plymouth-Canton School District, with the elementary school just a short walk or drive away. Enjoy all that downtown Plymouth has to offer—only two miles away—with concerts in the park, shopping, and a variety of restaurants. Don’t miss this opportunity to make this wonderful home your own!
Step inside to find newer hardwood flooring throughout the main level, while the carpeted family room adds warmth and comfort. The spacious living room flows seamlessly into the formal dining room, creating an ideal layout for entertaining. The kitchen features beautiful maple cabinetry, ample granite countertop space for meal prep, stainless steel appliances, and a bright breakfast nook with access to the expansive deck and patio.
The inviting family room showcases a natural fireplace and an extra-wide slider, allowing for plenty of natural light. The main floor also includes a convenient laundry room and a recently remodeled half bath.
Upstairs, the spacious primary suite offers a large closet and private en-suite bath. Two additional generously sized bedrooms and a full bathroom complete the second level.
The finished basement adds even more living space with a huge recreation room completed in 2023—perfect for a home gym, craft room, media room, or additional family space. You’ll also appreciate the 250+ square feet of dedicated storage space.
Recent updates include a new hot water tank (2024), all new white interior doors throughout the home (2023), and freshly painted upper level (2023).
Located within the Plymouth-Canton School District, with the elementary school just a short walk or drive away. Enjoy all that downtown Plymouth has to offer—only two miles away—with concerts in the park, shopping, and a variety of restaurants. Don’t miss this opportunity to make this wonderful home your own!
Property Details
Price:
$469,900
MLS #:
20261045162
Status:
Pending
Beds:
3
Baths:
3
Type:
Single Family
Subtype:
SingleFamilyResidence
Subdivision:
MAYFLOWER VILLAGE SUB
Neighborhood:
area05012plymouthtwp
Listed Date:
Jun 24, 2026
Finished Sq Ft:
2,183
Year Built:
1977
See this Listing
Schools
School District:
PlymouthCanton
Interior
Above Grade Finished Area
1783
Appliances
Dishwasher, Disposal, Dryer, FreeStandingElectricOven, FreeStandingRefrigerator, Humidifier, Microwave, Washer
Bathrooms
2 Full Bathrooms, 1 Half Bathroom
Below Grade Finished Area
400
Cooling
Ceiling Fans, Central Air
Heating
Forced Air, Natural Gas
Interior Features
HighSpeedInternet
Laundry Features
Laundry Room
Levels
Two
Exterior
Architectural Style
Colonial
Attached Garage YN
1
Community Features
Sidewalks
Construction Materials
Brick, Vinyl Siding
Exterior Features
Gutter Guard System
Fencing
Back Yard, Fencing Allowed
Garage Spaces
2.5
Other Structures
Sheds Allowed
Parking Features
TwoandHalfCarGarage, Attached, ElectricityinGarage, GarageFacesFront, GarageDoorOpener, SideEntrance
Patio And Porch Features
Deck, Patio, Porch
Roof
Asphalt
Security Features
Smoke Detectors
Financial
Taxes
$4,273
Map
Community
- Address9391 Mayflower Court Plymouth MI
- SubdivisionMAYFLOWER VILLAGE SUB
- CityPlymouth
- CountyWayne
- Zip Code48170
Subdivisions in Plymouth
- ASSR’S PLYMOUTH PLAT NO 14
- ASSR’S PLYMOUTH PLAT NO 17
- ASSRS PLYMOUTH 19
- ASSRS PLYMOUTH 20
- BEACON MEADOWS SUB 1
- BURGER ESTATES SUB
- CAMBRIDGE VILLAGE SUB
- CRESTWOOD PARK APTS
- GEO B SHAFER SUB
- KATE E ALLEN ADD TO PARK PLACE
- KATE E ALLEN ADD TO PLYMOUTH VILLAGE
- MAPLE CROFT SUB
- MARDALE SUB
- MILL TOWNE SQUARE CONDOS
- NASH PLYMOUTH SUB
- NEW ENGLAND VILLAGE SUB
- PLYMOUTH HILLS SUB
- PURITAN HOLM ADD
- REPLAT 3 OF WAYNE COUNTY CONDO SUB PLAN 197
- SUNSET ADD SUB
- TOWNES AT MILL STREET
- TOWNES/MILL STREET
- TOWNS/MILL STREET
- WAYNE COUNTY CONDO PLAT NO 1131 AKA TOWNES AT MILL STREET
- WAYNE COUNTY CONDO SUB PLAN 143
- WAYNE COUNTY CONDO SUB PLAN 208
- WAYNE COUNTY CONDO SUB PLAN 626
- WAYNE COUNTY CONDO SUB PLAN 694
- WAYNE COUNTY CONDO SUB PLAN 754
- WAYNE COUNTY CONDO SUB PLAN NO 747
- WILLIAM A BLUNK ADD
Market Summary
Current real estate data for Single Family in Plymouth as of Jul 16, 2026
81
Single Family Listed
53
Avg DOM
248
Avg $ / SqFt
$678,221
Avg List Price
Property Summary
- Located in the MAYFLOWER VILLAGE SUB subdivision, 9391 Mayflower Court Plymouth MI is a Single Family for sale in Plymouth, MI, 48170. It is listed for $469,900 and features 3 beds, 3 baths, and has approximately 2,183 square feet of living space, and was originally constructed in 1977. The current price per square foot is $215. The average price per square foot for Single Family listings in Plymouth is $248. The average listing price for Single Family in Plymouth is $678,221. To schedule a showing of MLS#20261045162 at 9391 Mayflower Court in Plymouth, MI, contact your LoChirco Realty, LLC agent at 586-321-9997.
Similar Listings Nearby

9391 Mayflower Court
Plymouth, MI