

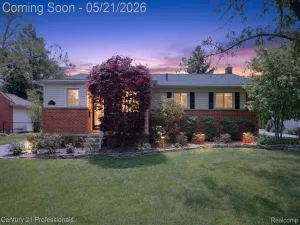
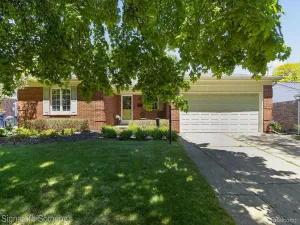
*OFFERS DUE 4/27 at 6pm* Welcome to 15251 Farmbrook Drive, Some homes just check boxes—this one actually feels like home the moment you walk in!!
This beautiful 4-bedroom, 2.5-bathroom home offers the kind of space that adapts to real life. From the front door, you’re welcomed into a layout that flows naturally, with freshly painted walls and brand-new carpet (2026) and wonderful wood floors. Light pours in through newer windows (2017), giving the main living areas a bright, comfortable atmosphere that’s easy to settle into.
The heart of the home connects effortlessly, making it just as suited for quiet nights as it is for gathering and entertaining. With four bedrooms, there’s flexibility to create the spaces you need—whether that’s for rest, work, hobbies, or anything in between. An updated bathroom (2017) adds a modern touch where it matters most, blending style with everyday function.
Downstairs, the finished basement becomes an extension of your living space—perfect for a recreation area, media room, or a place to unwind at the end of the day. It’s the kind of bonus space that gives you options, not limitations.
Step outside on the large deck and you’ll find a fenced backyard that offers an amazing space to enjoy the outdoors. Whether it’s relaxing, hosting, or simply getting some fresh air with a cup of coffee in the morning, this space is ready to fit your lifestyle.
Behind the scenes, the heavy lifting has already been done. Major updates include new insulation (2017), Rebuilt Chimneys (2025) new windows (2017), an upgraded electrical panel with a new riser (2026), and a whole-home generator—providing added confidence and reliability. A newer hot water tank (2020) rounds out the essential improvements that make a difference day to day.
This is a home where updates meet usability, where space meets flexibility, and where you can move in knowing much of the work is already complete. Located just minutes from shopping, dining and freeways.
This beautiful 4-bedroom, 2.5-bathroom home offers the kind of space that adapts to real life. From the front door, you’re welcomed into a layout that flows naturally, with freshly painted walls and brand-new carpet (2026) and wonderful wood floors. Light pours in through newer windows (2017), giving the main living areas a bright, comfortable atmosphere that’s easy to settle into.
The heart of the home connects effortlessly, making it just as suited for quiet nights as it is for gathering and entertaining. With four bedrooms, there’s flexibility to create the spaces you need—whether that’s for rest, work, hobbies, or anything in between. An updated bathroom (2017) adds a modern touch where it matters most, blending style with everyday function.
Downstairs, the finished basement becomes an extension of your living space—perfect for a recreation area, media room, or a place to unwind at the end of the day. It’s the kind of bonus space that gives you options, not limitations.
Step outside on the large deck and you’ll find a fenced backyard that offers an amazing space to enjoy the outdoors. Whether it’s relaxing, hosting, or simply getting some fresh air with a cup of coffee in the morning, this space is ready to fit your lifestyle.
Behind the scenes, the heavy lifting has already been done. Major updates include new insulation (2017), Rebuilt Chimneys (2025) new windows (2017), an upgraded electrical panel with a new riser (2026), and a whole-home generator—providing added confidence and reliability. A newer hot water tank (2020) rounds out the essential improvements that make a difference day to day.
This is a home where updates meet usability, where space meets flexibility, and where you can move in knowing much of the work is already complete. Located just minutes from shopping, dining and freeways.
Property Details
Price:
$430,000
MLS #:
20261027385
Status:
Pending
Beds:
4
Baths:
3
Type:
Single Family
Subtype:
SingleFamilyResidence
Subdivision:
LAKE POINTE VILLAGE SUB 7
Neighborhood:
area05012plymouthtwp
Listed Date:
Apr 23, 2026
Finished Sq Ft:
2,099
Year Built:
1966
See this Listing
Schools
School District:
PlymouthCanton
Interior
Above Grade Finished Area
1769
Appliances
Dishwasher, Disposal, Dryer, FreeStandingElectricRange, FreeStandingRefrigerator, Microwave, Washer
Bathrooms
2 Full Bathrooms, 1 Half Bathroom
Below Grade Finished Area
330
Cooling
Central Air
Heating
Forced Air, Natural Gas
Interior Features
HighSpeedInternet, ProgrammableThermostat
Levels
Two
Exterior
Architectural Style
Colonial
Attached Garage YN
1
Construction Materials
Aluminum Siding, Brick
Fencing
Back Yard
Garage Spaces
2
Parking Features
TwoCarGarage, Attached, ElectricityinGarage, GarageFacesFront, GarageDoorOpener
Patio And Porch Features
Deck, Porch
Roof
Asphalt
Financial
HOA Fee
$35
HOA Fee Frequency
Annually
HOA Includes
MaintenanceGrounds, SnowRemoval
HOA Phone
734-420-2123/ [email protected]
Taxes
$4,689
Map
Community
- Address15251 Farmbrook Drive Plymouth MI
- SubdivisionLAKE POINTE VILLAGE SUB 7
- CityPlymouth
- CountyWayne
- Zip Code48170
Subdivisions in Plymouth
- ASSR’S PLYMOUTH PLAT NO 14
- ASSR’S PLYMOUTH PLAT NO 17
- ASSRS PLYMOUTH 19
- ASSRS PLYMOUTH 20
- BEACON MEADOWS SUB 1
- BURGER ESTATES SUB
- CAMBRIDGE VILLAGE SUB
- CRESTWOOD PARK APTS
- GEO B SHAFER SUB
- KATE E ALLEN ADD TO PARK PLACE
- KATE E ALLEN ADD TO PLYMOUTH VILLAGE
- MAPLE CROFT SUB
- MARDALE SUB
- MILL TOWNE SQUARE CONDOS
- NASH PLYMOUTH SUB
- NEW ENGLAND VILLAGE SUB
- PLYMOUTH HILLS SUB
- PURITAN HOLM ADD
- REPLAT 3 OF WAYNE COUNTY CONDO SUB PLAN 197
- SUNSET ADD SUB
- TOWNES AT MILL STREET
- TOWNES/MILL STREET
- TOWNS/MILL STREET
- WAYNE COUNTY CONDO PLAT NO 1131 AKA TOWNES AT MILL STREET
- WAYNE COUNTY CONDO SUB PLAN 143
- WAYNE COUNTY CONDO SUB PLAN 208
- WAYNE COUNTY CONDO SUB PLAN 626
- WAYNE COUNTY CONDO SUB PLAN 694
- WAYNE COUNTY CONDO SUB PLAN 754
- WAYNE COUNTY CONDO SUB PLAN NO 747
- WILLIAM A BLUNK ADD
Market Summary
Current real estate data for Single Family in Plymouth as of May 26, 2026
72
Single Family Listed
53
Avg DOM
267
Avg $ / SqFt
$716,318
Avg List Price
Property Summary
- Located in the LAKE POINTE VILLAGE SUB 7 subdivision, 15251 Farmbrook Drive Plymouth MI is a Single Family for sale in Plymouth, MI, 48170. It is listed for $430,000 and features 4 beds, 3 baths, and has approximately 2,099 square feet of living space, and was originally constructed in 1966. The current price per square foot is $205. The average price per square foot for Single Family listings in Plymouth is $267. The average listing price for Single Family in Plymouth is $716,318. To schedule a showing of MLS#20261027385 at 15251 Farmbrook Drive in Plymouth, MI, contact your LoChirco Realty, LLC agent at 586-321-9997.
Similar Listings Nearby




15251 Farmbrook Drive
Plymouth, MI